
Converting a Half Bath to a Full Bath: Space, Layout, and Plumbing Decisions
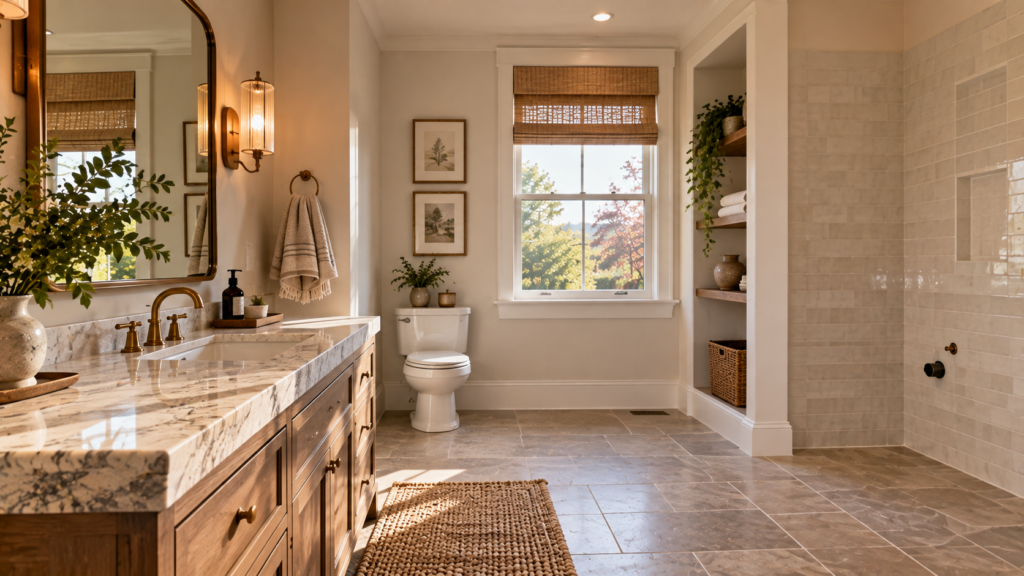
A small bathroom can hold more potential than it first appears. If you want to convert half bath to full bath, the biggest questions usually come down to whether the room has enough usable space, how the new fixtures will fit, and what needs to hаppen behind the walls. A smart plan can turn an […]
Jack-and-Jill Bathroom Layouts: Privacy, Door Placement, and Shared Use
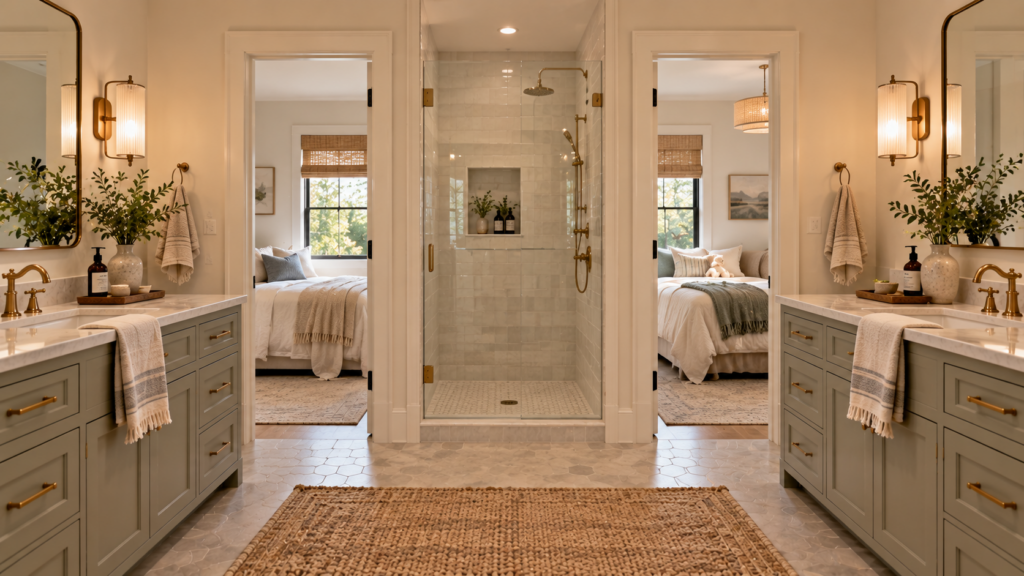
Sharing a bathroom can work beautifully when the layout respects how people actually use the space. A well-planned jack and jill bathroom layout can give two bedrooms convenient access while still protecting privacy, keeping mornings manageable, and avoiding awkward traffic through the room. The most important choices tend to come down to where the doors […]
Planning a Primary Suite Addition: Location, Layout, and Scope
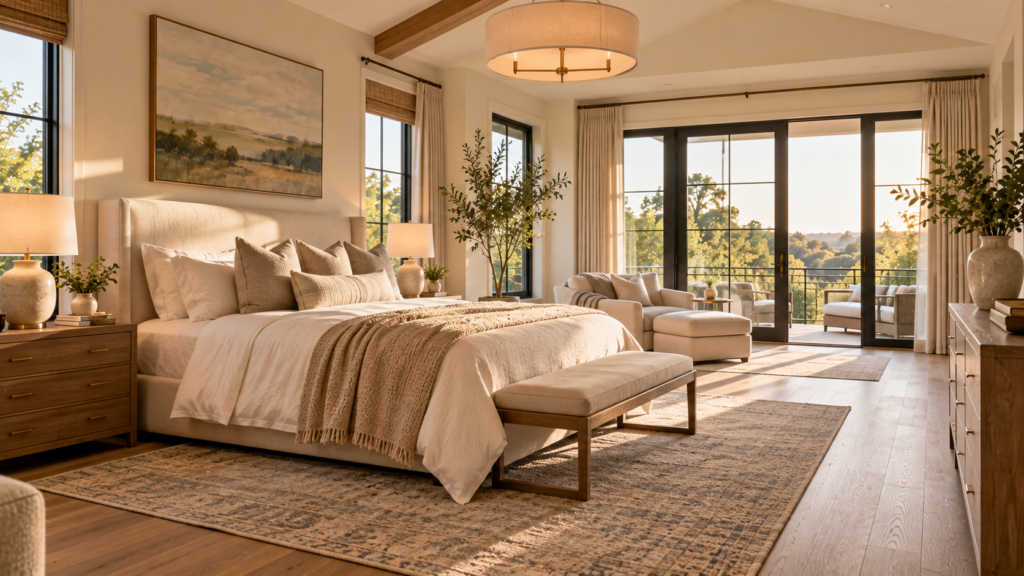
A primary suite can change far more than where you sleep. The right master suite addition can give you more privacy, improve how the home flows, and create space that feels properly connected to the rest of the house. The biggest decisions usually come early, especially where the suite should go and how much space […]
Ranch Addition Ideas: Compare Rear, Side, and Upward Expansion
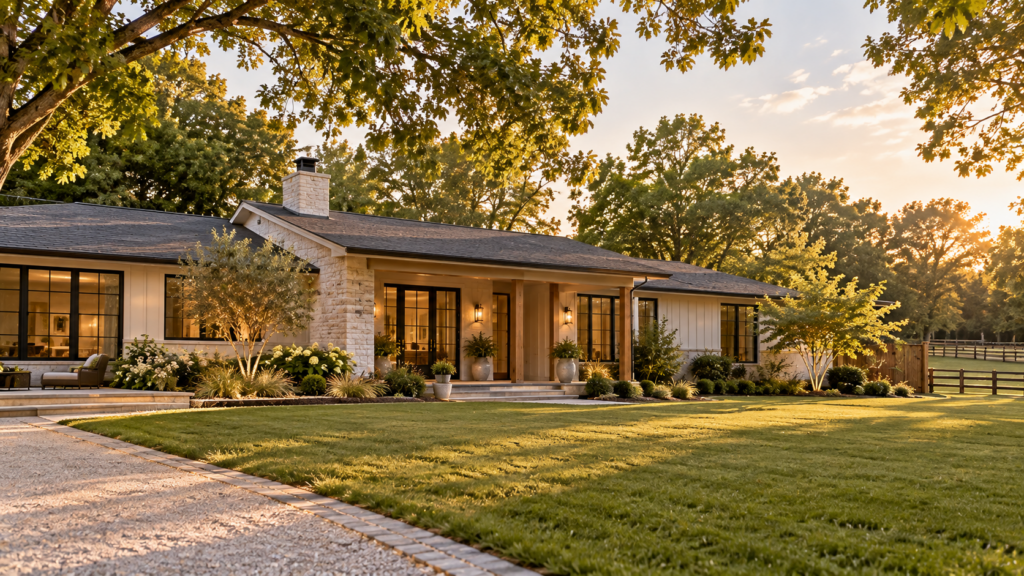
If your ranch home is starting to feel a little too tight, the good news is that you usually have more than one direction to grow. The best ranch addition ideas depend on your lot, your existing floor plan, and what you want the extra space to accomplish. A rear addition, side expansion, or second-story […]
Small Row House Interior Design: Layout Choices for Light, Storage, and Flow
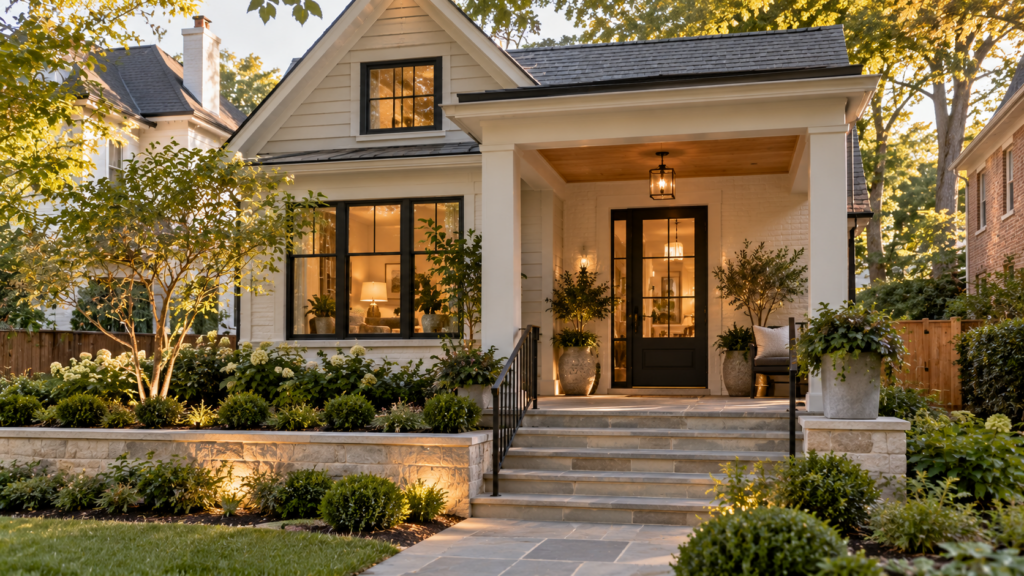
A small row house interior design has to do a lot with a narrow footprint. You may be working with limited natural light, tight circulation, and rooms that need to serve more than one purpose, which means every layout choice carries extra weight. The exciting part is how much the home can change once those […]
Planning an Exterior Mudroom Addition: Entry Layout, Weather Protection, and Connections
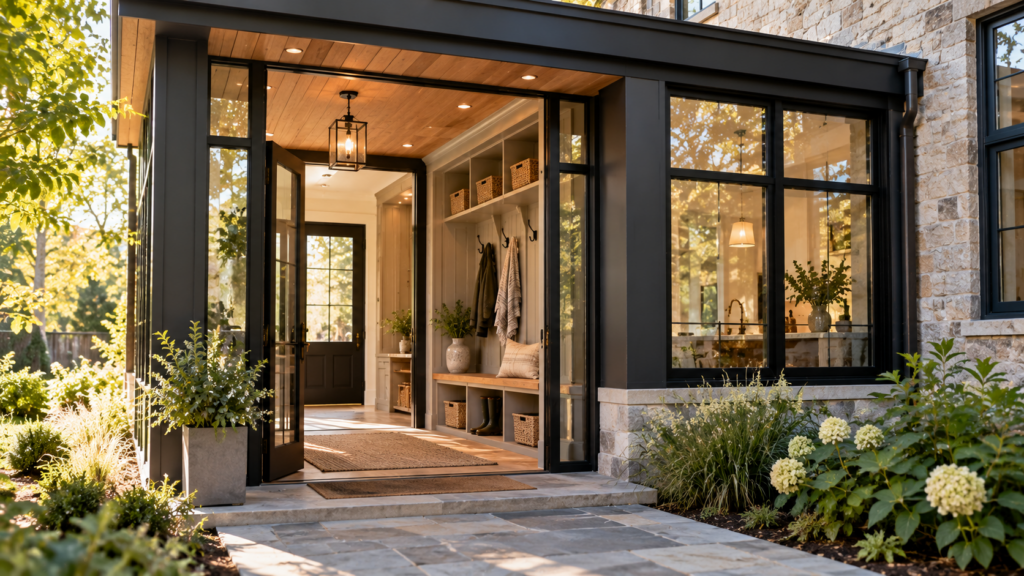
A well-planned exterior mudroom addition can change the way you come and go every day. It gives coats, shoes, bags, and outdoor gear a clear landing spot while creating a more practical transition between the house and yard. The challenge is making that new space feel connected to the home, comfortable in changing weather, and […]
Does Your Butler’s Pantry Need a Sink? Space, Plumbing, and Entertaining Tradeoffs
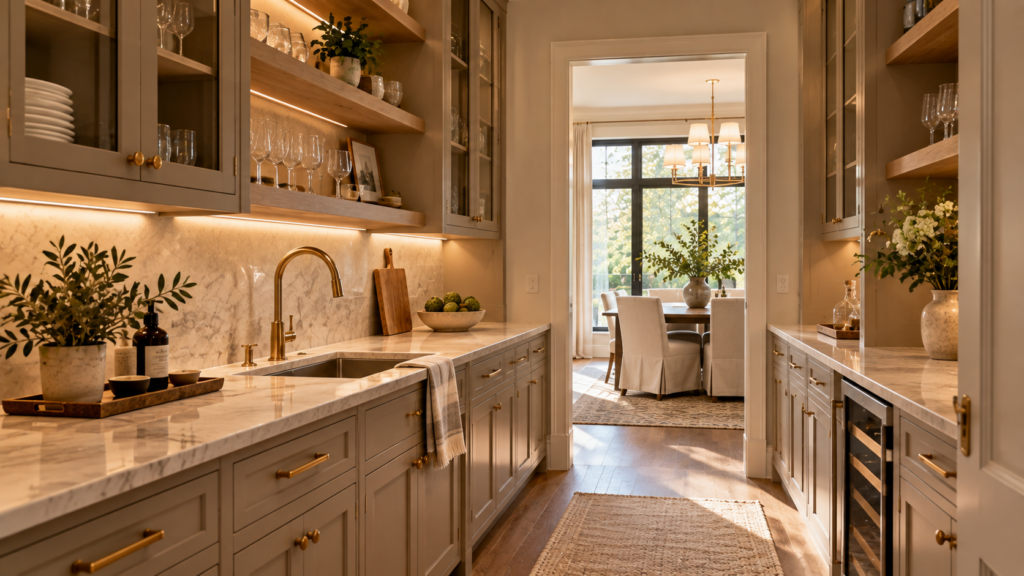
A butlers pantry sink can seem like an obvious upgrade when you picture serving drinks, prepping for guests, or keeping cleanup out of the main kitchen. In the right layout, it can make entertaining easier and give the space аnother useful role. In a tighter pantry, though, the sink may compete with counter space, storage, […]
Planning a Laundry Room With a Dog Wash: Layouts, Tradeoffs, and Alternatives
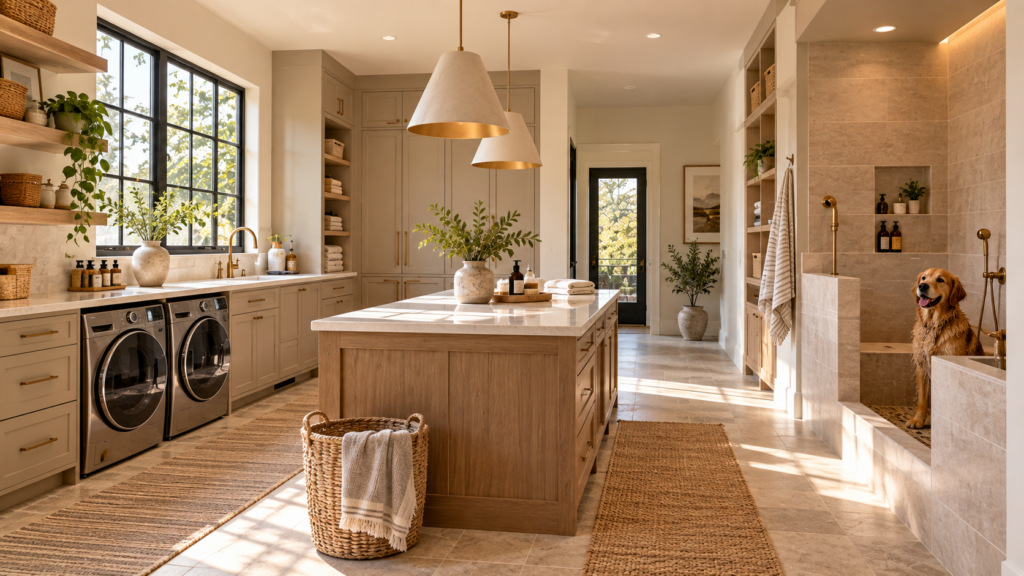
A laundry room with dog wash can be incredibly convenient when the layout works. Muddy paws, wet coats, grooming days, and everyday laundry all start sharing the same space, which means a few early planning choices can shаpe how easy the room feels to use. The location of the wash area, available floor space, plumbing, […]
Gut Renovation or Rebuild? How to Choose for Your DC Home
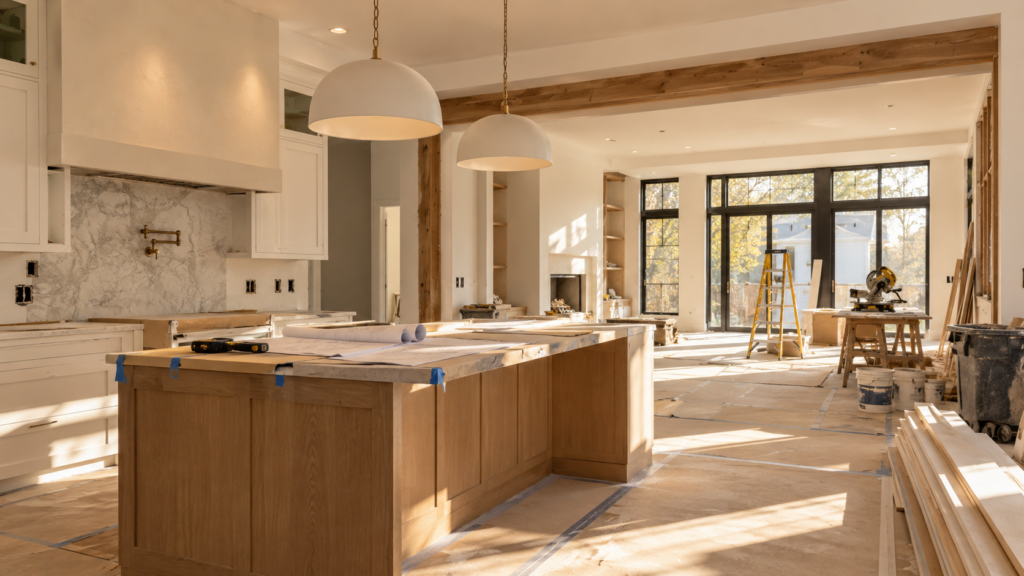
A major renovation can reach a point where the question gets much bigger than finishes or floor plans: how much of the existing home is worth keeping? When homeowners start weighing gutting a house vs building new, the answer can affect budget, timing, design freedom, permitting, and the way the finished home feels for years […]
Gut Renovation or Rebuild? How to Choose for Your DC Home
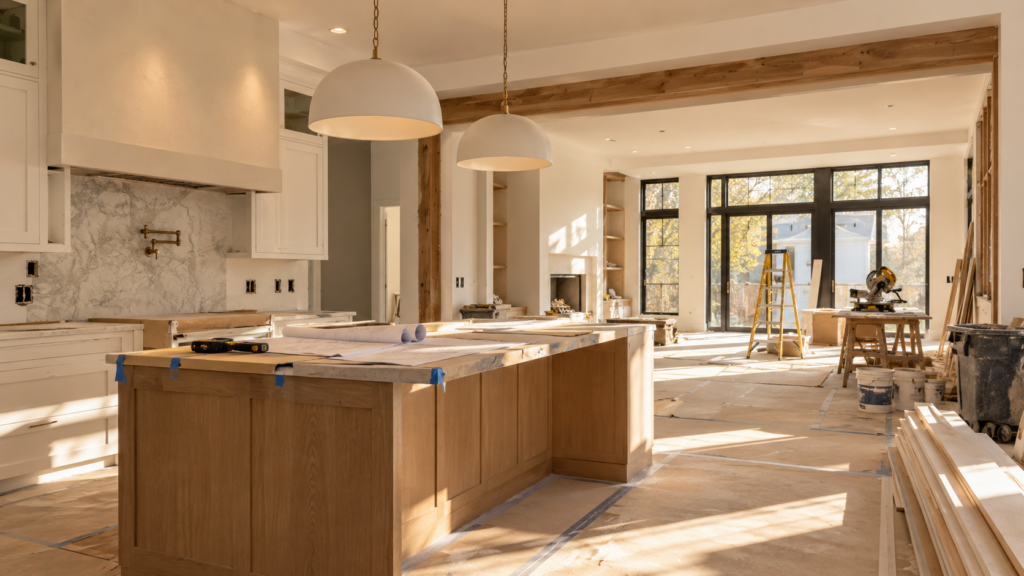
A major renovation can reach a point where the question gets much bigger than finishes or floor plans: how much of the existing home is worth keeping? When homeowners start weighing gutting a house vs building new, the answer can affect budget, timing, design freedom, permitting, and the way the finished home feels for years […]