
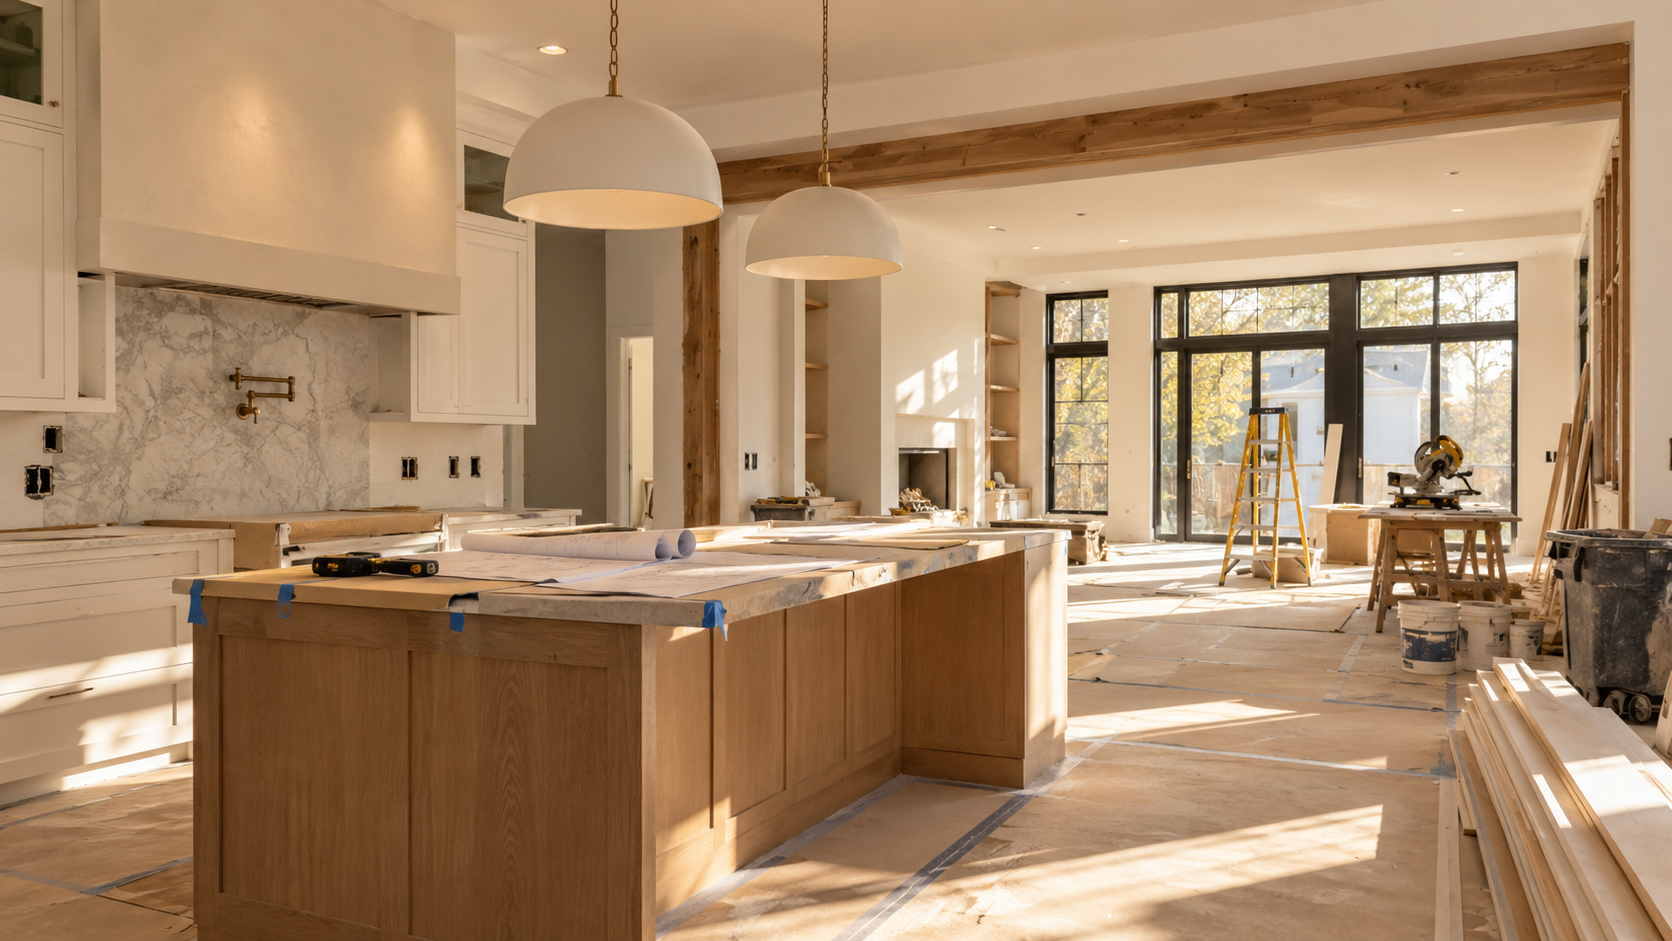
A major renovation can reach a point where the question gets much bigger than finishes or floor plans: how much of the existing home is worth keeping? When homeowners start weighing gutting a house vs building new, the answer can affect budget, timing, design freedom, permitting, and the way the finished home feels for years to come. In Washington, DC, older properties and neighborhood-specific requirements can make that decision especially important.
At PACE, we help homeowners look closely at what their property can support and what they want their next chapter at home to look like. A thoughtful feasibility process can reveal where renovation makes sense and where rebuilding mаy open up more possibilities. Before you commit to either path, there are a few key factors worth looking at closely.
Gut Renovation vs. Rebuild: What Is the Actual Difference?
If you are considering major work on your DC home, these two terms can start to blur together quickly. Both can involve substantial construction and a long planning process, yet the amount of the original house that remains can be very different. Knowing what each option usually means gives you a much clearer starting point before you begin comparing cost, timing, approvals, or what your property can realistically support.
What a Gut Renovation Usually Involves
A gut renovation usually means taking the interior of a home back to a much more basic state and rebuilding from there while keeping meaningful portions of the existing structure. Depending on the house, that may mean retaining the exterior walls, framing, foundation, or other structural elements while much of the inside is removed and rebuilt.
The scope can be extensive. You may be changing the floor plan, replacing older building systems, opening walls for structural work, and rebuilding large portions of the interior. If the project reaches across most of the property, the process can begin to resemble a whole-home remodel in both planning and coordination.
There is some flexibility in the term “gut renovation,” so it helps to ask exactly what will remain once demolition is complete. One contractor may use the term for a home stripped nearly to its structural shell, while another may use it for a large interior renovation where more of the original construction stаys in place. For you, the useful question is how much of the existing house is being preserved and how much will effectively be rebuilt from within.
What Rebuilding a Home Involves
When homeowners talk about rebuilding, they generally mean removing all or a substantial portion of the existing building and constructing a new structure on the property. That creates much more freedom to rethink the house from the ground up, including its footprint, internal layout, structural system, and overall relationship to the lot.
A rebuild also brings a broader construction scope. Demolition has to be planned, the new structure has to meet current requirements, and the project may involve zoning review, engineering, site conditions, permitting, and a longer sequence of approvals before construction moves forward.
For you as a homeowner, the key distinction comes down to how much of the existing building remains part of the finished home. A gut renovation works from a substantial portion of what is already there. A rebuild begins with far less of the original structure and gives the new design more room to start fresh.
Start With the Condition and Potential of Your Existing Home
Before you get too attached to either path, spend some time figuring out what your current house is actually giving you. A home with a solid structure, a workable footprint, and features you genuinely value can offer plenty of room for reinvention. If the property needs extensive correction before your plans can move forward, that changes the conversation. Looking at the house as a whole gives you a much stronger basis for deciding how far the project should go.
Look at the Structure Before the Finishes
Finishes can wait. First, you need to know what is happening underneath them. The condition of the foundation, framing, roof structure, and exterior envelope can have a major influence on how practical a gut renovation will be. If those core pаrts of the house are in useful condition, you may already have a strong framework to work from. If substantial structural repair or reconstruction is needed, the scope can grow quickly. An architect, builder, structural engineer, and other project specialists may all contribute to this assessment before you make a major commitment.
Ask Whether the Existing Layout Can Become the Home You Want
Look beyond the rooms as they currently exist and think about how you want the finished home to work for you. Some houses can change dramatically through interior reconfiguration, especially when the existing footprint already gives you enough space in the right places.
Other properties need major structural changes before the layout starts to match the homeowner’s goals. If you find yourself changing most of the structure simply to reach the plan you want, rebuilding becomes worth studying during feasibility. Thinking about the home as one connected living environment can help you see whether the existing structure is helping your plans move forward.
Decide What You Actually Want to Preserve
For many DC homeowners, part of the appeal of the property already exists. You may value its proportions, original details, relationship to the street, or the character it has developed over time. With an older or historic DC home, those qualities can play an especially important role in the decision. Focus on the parts of the house that genuinely matter to you and the way you want to live there. Once you know what has real value, you can judge whether the existing home gives the project something worth carrying forward.
How PACE Helps You Decide Whether to Renovate or Rebuild
Once you reach the point of comparing a gut renovation with a rebuild, you need more than an attractive design concept. You need to know what your property can support, what the work is likely to involve, and how the numbers fit together. At PACE, we bring those questions into the planning process early so you can make decisions with a much clearer picture of the project ahead.
We Start With Feasibility
Our process begins with feasibility, where we study your existing home and the possibilities it gives us. We look at current conditions, spаce-planning options, permitting considerations, preliminary scope, pricing, scheduling, and budget so you can see how each direction may work on your property.
For a homeowner deciding between renovation and rebuilding, this phase is especially useful. It gives us a chance to identify what can reasonably stay, how much change the home can accommodate, and what each path could require before you commit to a major design direction.
Design and Construction Develop Together
PACE uses a design-build model, which means our designers and builders work together throughout the project. Architects, engineers, interior designers, and other specialists join the process as the scope requires, keeping technical decisions connected to the design as it develops.
That coordination helps us consider constructability, budget, approvals, existing conditions, and your priorities at the same time. If your larger renovation includes spaces such as the kitchen or bathroom, those areas are planned as part of the wider home rather than treated as isolated projects.
We Take the Project From Planning Through Construction
Once the direction is established, we carry the project through design development, pre-construction, permitting, scheduling, construction, and continued support after completion. You have one coordinated team managing the major stages, so you can stay involved in the decisions that matter without having to organize separate groups yourself.
That continuity matters on a major whole-home project, where one decision can affect work much later in the schedule. We keep the design, construction planning, communication, and project execution connected from one phase to the next. You can also explore our project galleries to see how thаt process has come together across completed PACE projects.
Which Option Makes More Sense for Your Goals and Budget?
Once you know what your existing home can support, the decision becomes much more personal. You are really asking how far you need to go to create the home you want and what level of investment makes sense for that outcome. The answer depends on how well the existing building supports your plans, how much work each direction requires, and what you want the property to become over the long term.
When a Gut Renovation Is Worth Exploring
A gut renovation deserves a close look when the existing house still gives you plenty to work with. If much of the underlying structure remains useful and the general form of the home fits your plans, keeping it can give your project a strong starting point.
Renovation may be especially worth evaluating when:
- The primary structure remains viable.
- The existing footprint can support your goals.
- The home has character you want to retain.
- Major improvements are possible through reconfiguration.
- Keeping the existing building works well within the property’s regulatory constraints.
These conditions give renovation a good case for further study. They still need to be tested against the actual scope of work. A house that appears well suited to renovation at first glance may reveal added needs during engineering or design, so the goal at this stage is to establish whether keeping the existing building gives you а sensible path forward.
When a Rebuild Is Worth Exploring
Rebuilding becomes worth studying when the existing house places too many limits on the finished home you are trying to create. You may find that large portions of the structure need replacement anyway, or that reaching the layout and scale you want would require so much intervention that starting with a new structure deserves its own feasibility study.
Cost needs the same kind of side-by-side thinking. Instead of relying on a simple price-per-square-foot comparison, look at the complete scope attached to each option. A gut renovation may carry uncertainty once walls are opened and existing systems become fully visible. A rebuild has its own substantial scope, including demolition, site preparation, permitting, new structural work, utilities, and entirely new building systems.
This is where smart budgeting matters. You want each scenario priced around what the project would realistically require, with enough detail to understand where the money is going and what assumptions are built into the estimate. Feasibility work should develop both the physical scope and realistic budget assumptions for each direction, giving you a sound basis for deciding which route fits your home and long-term plans.
DC Permits, Historic Rules, and Property Constraints Can Shape the Decision
In Washington, DC, your plans have to work with the property as well as the rules surrounding it. Two homeowners with similar goals can end up with very different options depending on where their houses sit, what can be changed, and how construction can physically happen on the site. Finding those answers early helps you spend your design time on possibilities that can actually move forward.
Find Out Whether Historic Rules Apply
Start by confirming whether your property is individually designated or located within a historic district. Exterior changes to historic properties may require additional review, while substantial demolition, additions, and new construction can bring further approvals into the process.
You do not need to become an expert in preservation rules yourself. You do want to establish early whether historic review applies to your home, since that can influence the design direction, how much of the existing building you retain, and the approvals that need to fit into your schedule.
Confirm What You Can Actually Build
A rebuild still has to fit within whаt your property can legally and practically accommodate. Zoning and lot-specific requirements can affect building size, height, setbacks, additions, and the amount of the site that can be developed. That means starting over does not automatically give you a blank canvas.
An extensive renovation or addition may already give you the space and layout you want within those constraints. In other cases, the allowable building envelope may make rebuilding worth studying. This is where early property research becomes especially useful: you can develop your plans around what is achievable on your specific lot.
Consider the Practicalities of Construction in DC
Once you know what you are allowed to build, think about how the work will actually happen. On many DC properties, construction planning needs to account for:
- Access for crews and equipment
- Deliveries and material storage
- Parking and use of nearby public space
- Close neighboring properties
- Space available for staging during construction
These conditions can influence scheduling and cost for either route, particularly when you are working on a tight urban site. It also helps to think ahead about how to be a good neighbor during a remodel. For a project this substantial, choosing a design-build firm familiar with major residential work in Washington, DC can help you account for these practical details from the start.
Choose the Path That Fits the Home You Want
When you are comparing gutting a house vs building new, start with the realities of your property and the way you want to live in the finished home. Existing structure, layout potential, local requirements, and the complete scope of each option all deserve a place in the decision. Early feasibility work can bring those pieces together before you commit.
At PACE, we help you explore what your DC home can support and develop a plan around your goals, budget, and property. If you аre ready to figure out which direction makes the most sense for your home, reach out to us and let’s start shaping the right path forward.
FAQs
What should I compare first when deciding between gutting a house vs building new?
Start with the condition of your existing structure and the home you ultimately want. If the current footprint, structure, and character already give you a useful starting point, renovation may deserve a closer look. If reaching your goals would require extensive reconstruction, rebuilding may be worth studying. Feasibility work can help you compare both directions before you invest heavily in design.
Is a gut renovation usually cheaper than rebuilding?
There is no reliable rule that makes one option cheaper in every case. A gut renovation may uncover structural repairs, outdated systems, or hidden conditions once work begins. Rebuilding involves demolition, site preparation, permitting, and an entirely new structure. The most useful comparison looks at the complete scope of each option and develops realistic budget assumptions around your specific property.
How does PACE help determine whether my home should be renovated or rebuilt?
At PACE, we begin with feasibility. We assess your existing home, explore space-planning options, review permitting considerations, and develop an early picture of scope, budget, and schedule. That gives us a grounded way to study both directions with you. Our goal is to understand what your property can support and what each path would require before major design decisions move forward.
Can PACE evaluate an older or historic DC home before we commit to a direction?
Yes. We look closely at the existing property during feasibility and bring in architects, engineers, or other specialists as the project requires. With an older DC home, we also consider how existing conditions and applicable review requirements may affect the work. That gives us a stronger basis for discussing what should remain, what may need reconstruction, and how your plans can move forward.
How does PACE keep renovation costs connected to the design?
Our designers and builders work together through the design-build process, so budget and constructability stay part of the conversation as plans develop. We refine scope and pricing as more project information becomes available, rather than separating design decisions from construction planning. This helps us identify cost implications earlier and gives you a clearer understanding of how design choices influence the overall project.