
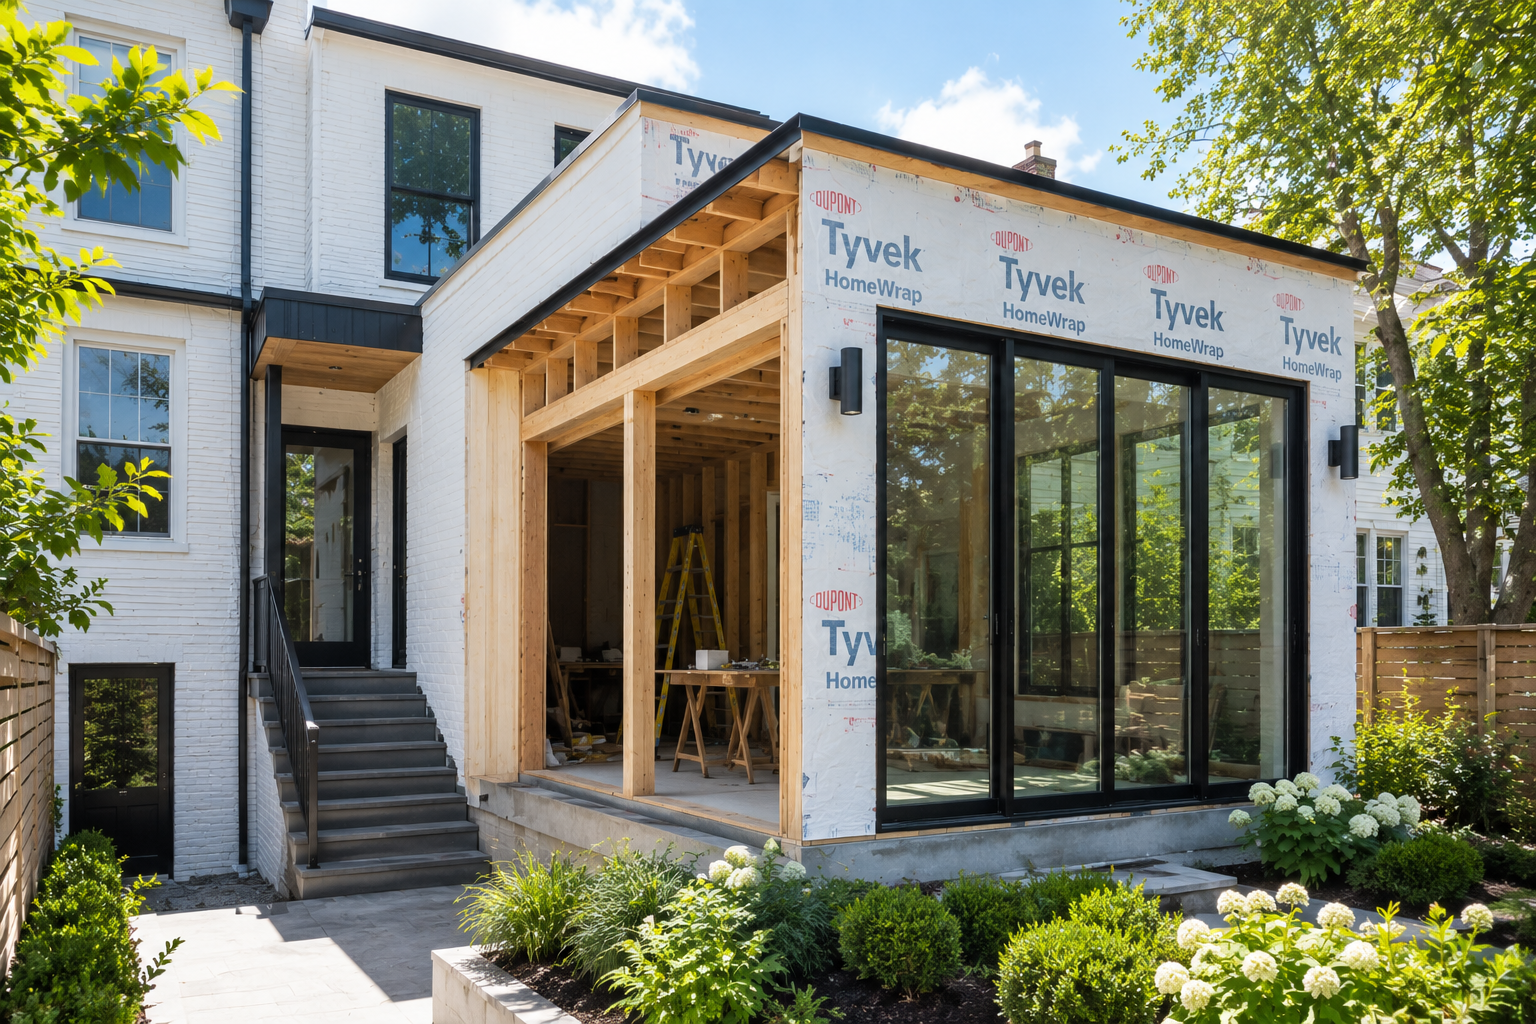
Adding more space to your DC home is exciting, whether you’re picturing a larger kitchen, an extra bedroom, or a whole new level. But once the ideas start flowing, one practical question usually follows: how long does a home addition take? In Washington, DC, the answer depends on more than construction alone. Your property, design choices, permitting requirements, and project scope all play a role in shaping the timeline.
At PACE, we know a home addition is a big investment in both your property and your everyday life. We use a coordinated design-build аpproach to keep planning, design, and construction moving together, with clear communication along the way. Before the first wall goes up, several important pieces need to fall into place, and understanding them can make the entire process feel much more manageable.
How Long Should You Expect a Washington, DC Home Addition to Take?
For many substantial additions in Washington, DC, a realistic full-project timeline is about 10 to 14 months. If you are asking how long do home additions take, that range is a practical place to begin.
A Practical Full-Project Planning Range
A project closer to 10 months is more likely when the scope is clear, site conditions are straightforward, project approvals move on schedule, and materials are readily available. These conditions give the design and construction teams a smoother path from early planning through completion.
The timeline may stretch closer to 14 months when the addition includes major structural changes, a new kitchen or bathroom, custom features, historic review, or work around an occupied home. Every property comes with its own conditions, so this range should serve as a planning guide. A qualified remodeling company should review your home, goals, and project requirements before creating a detailed schedule.
Active Construction Is Only Part of the Timeline
You may hear that an addition takes four, six, or eight months and assume that number covers the whole project. Often, it refers only to active construction after design is complete, permits are approved, materials are coordinated, and the site is ready.
Design, engineering, permitting, and preconstruction all move the project forward. These phases establish the technical plan, organize project approvals, coordinate procurement, and prepare the construction sequence. Strong decisions early help the work on-site move in an orderly rhythm, with fewer surprises and less pressure to solve important details during construction.
Start Earlier When You Have a Firm Completion Goal
A new baby, multigenerational living arrangement, remote-work setup, or major family event can make your preferred completion date especially important. In those cases, begin professional feasibility at least a year before you want the addition finished. Historic homes and highly complex projects may need additional flexibility.
Bring your target date into the conversation from the start. A design-build team can work backward through project approvаls, procurement planning, and construction dependencies to create a schedule grounded in your actual home. That gives you a clearer path forward and helps everyone make timely decisions from day one.
What Makes One Home Addition Take Longer Than Another?
Square footage tells only part of the story. Two additions of similar size can require very different amounts of design, engineering, site preparation, and interior work depending on how they connect with the existing home.
The Type and Scale of the Addition
The form of the addition shapes the work involved from the beginning:
- Single-story rear additions often involve excavation, foundations, drainage planning, and backyard access for crews and deliveries.
- Side additions can introduce tight property-line conditions, аccess challenges, and additional project approvals.
- Second-story additions may require careful investigation and reinforcement of the existing structure before building upward.
- Two-story or multi-room expansions bring more connected spaces and building systems into the construction sequence.
- Additions paired with whole-home renovations require broader coordination because work is happening across several parts of the house.
A modest expansion of one living area usually has fewer dependencies than a project adding bedrooms, bathrooms, stairs, or a kitchen. Complexity grows as more spaces and systems need to work together.
The Age and Condition of the Existing Home
Washington, DC has plenty of older and historic homes, and each one carries its own history. Existing conditions can include irregular framing, previous renovations, outdated building systems, moisture issues, settlement, or structural conditions that become clearer once work begins.
Experienced professionals can anticipate many common risks and investigate likely trouble spots during planning. Building reasonable flexibility into the schedule helps keep discoveries manageable. The strongest timelines account for the fact that an older home may respond differently from a newer, standardized structure.
Plumbing, Electrical, HVAC, and Structural Integration
Every addition needs to connect safely and comfortably with the rest of the house. A simple bedroom can be relatively straightforward, while a kitchen, bathroom, laundry area, or primary suite creates more coordination аcross the home’s building systems.
The team may also need to confirm that existing systems can support the added space. Upgrades or rerouting can extend the schedule, but they help ensure the finished addition performs properly and feels fully integrated with the home.
Custom Materials, Late Changes, and Product Lead Times
Custom windows, doors, cabinetry, specialty finishes, and structural components can influence when certain phases begin. Made-to-order products often require careful procurement planning so installation dates line up with the construction sequence.
It is also completely normal for ideas to evolve as you see the design taking shape. Changes made after plans, pricing, ordering, or construction are underway can affect multiple trades and shift the schedule. Using the design phase actively gives you and your professional team more time to settle key decisions before they become schedule-critical.
What Makes One Home Addition Take Longer Than Another?
Square footage gives you only part of the picture. Two additions of similar size can require very different levels of design, engineering, site work, and interior construction, which is why their timelines can vary so widely.
The Type and Scale of the Addition
The shape and purpose of the addition influence how much coordination the project needs. A single-story rear addition may involve excavation, foundations, drainage, and site access, while a second-story addition can require detailed investigation and reinforcement of the existing structure.
The overall program matters too. A modest expansion of one living space usually has fewer dependencies than a project combining several rooms or tying into a larger whole-home renovation. Bedrooms, bathrooms, kitchens, stairs, and connected spaces all add layers of design and construction coordination.
The Age and Condition of the Existing Home
Washington, DC has a wealth of older and historic homes, and their character often comes with added complexity. Existing conditions may include irregulаr framing, previous renovations, aging building systems, moisture damage, settlement, or structural conditions hidden behind finished surfaces.
Experienced professionals can anticipate many of these possibilities and investigate key areas during planning. Building reasonable allowances into the schedule helps the project stay flexible if something unexpected appears. Older homes benefit from a timeline based on their actual condition and construction history.
Plumbing, Electrical, HVAC, and Structural Integration
Every addition needs to connect safely and comfortably with the existing house. A new bedroom may have relatively simple requirements, while a primary suite, kitchen, bathroom, or laundry area can place greater demands on the home’s building systems.
The project team may need to evaluate existing capacity and determine whether upgrades, rerouting, or additional structural work are required. That coordination can add time, while also helping the finished space function properly for years to come.
Custom Materials, Late Changes, and Product Lead Times
Selections and procurement planning can have a major effect on sequencing. A few common schedule factors include:
- Made-to-order products: Custom windows, doors, cabinetry, and specialty finishes may require longer manufacturing and delivery windows.
- Construction dependencies: Certain materials need to arrive before the next phase can begin, so one delayed item cаn affect several later steps.
- Design changes: Ideas often evolve, and changes made after pricing, ordering, or construction begins may require updates across multiple trades.
The design phase is your best opportunity to make these decisions with your professional team. Early selections give everyone more time to coordinate availability, pricing, and installation before those choices become schedule-critical.
How PACE Guides a Home Addition From Feasibility to Final Walkthrough
A home addition has plenty of moving pieces. At PACE, our design-build process connects those pieces from the earliest planning conversations through construction, final walkthrough, and continued care.
One Connected Design-Build Team
Our designers and builders collaborate throughout the project, giving you one coordinated process. Early teamwork helps us consider constructability, scope, budget, materials, and scheduling while the design is taking shape. That coordination reduces avoidable handoff issues and gives everyone a clearer understanding of what comes next.
Feasibility Before Major Commitments
Our PACE Process begins with feasibility. We assess your existing space, explore design possibilities, review project approvals, and develop an early picture of scope, budget, and schedule. This phase brings important constraints and opportunities into view before detailed plans advance, helping your timeline start with real information about your property.
Design Development and Thorough Preconstruction
As design develops, architects, engineers, interior designers, builders, and you work together to refine plans, specifications, and selections. Preconstruction then coordinates permitting, scheduling, procurement planning, site visits, and building logistics such as access, parking, and deliveries. Our home remodeling and design services bring these phases into one connected approach.
Consistent Communication During Construction
Once construction begins, we use regular project meetings and a client portal to keep you connected to the work. You can follow progress, upcoming milestones, selections, open questions, and project updates in аn organized place. Clear communication gives decisions the attention they need before they affect upcoming work and helps you understand what is happening in your home.
Addition Experience, Final Walkthrough, and Continued Support
Our project galleries include addition and renovation work such as Capitol Hill Addition and Renovation and Monument Ave Addition & Renovation. At completion, we walk through the finished space with you, answer questions, and gather feedback.
Our support continues after the walkthrough through PACE, vendor, and manufacturer warranties, along with maintenance services for future home needs. Your addition becomes part of the home you will keep living in, and we stay available to help you care for that investment.
Plan Ahead for a Smoother Home Addition
So, how long does a home addition take in Washington, DC? For many substantial projects, 10 to 14 months is a practical planning range from feasibility through completion. Scope, structural conditions, project approvals, material lead times, and the type of addition all help shape the final schedule.
At PACE, we bring design, planning, preconstruction, and construction into one coordinated process so you can move forward with a timeline built around your actual home and goals. If you are starting to picture what a little more space could do for your everyday life, reach out to our team. We would love to help you turn those ideаs into a thoughtful, well-planned addition.
Frequently asked questions (FAQs)
For many substantial additions, planning for roughly 10 to 14 months from feasibility through final completion is a sensible starting point. Your actual timeline depends on the type of addition, structural conditions, project approvals, design complexity, and material availability. A professional team can give you a more meaningful schedule after reviewing your home, goals, and the practical requirements of the project.
That depends on where the work is happening and how deeply construction affects your daily routines. Some homeowners remain in place during a contained addition, while larger projects involving kitchens, bathrooms, or major building systems can make temporary relocation more comfortable. Ask your contractor about noise, dust control, access, utilities, and the construction sequence so you can make a practical decision for your household.
At PACE, we begin with feasibility because your schedule should reflect your actual property. We assess existing conditions, explore design possibilities, review project approvals, and discuss scope, budget, and schedule before detailed plans move forward. From there, our designers and builders coordinate each phase together, giving us a clearer view of dependencies and helping you understand how the project can progress from planning through completion.
We address project approvals early in our process and coordinate them alongside design development and preconstruction. That allows us to factor permitting, historic review, HOA requirements, or other applicable reviews into the larger project schedule. By identifying these needs early, we can plan upcoming work and procurement around them, while keeping you informed about where the project stands and what comes next.
We use regular project meetings and our client portal to keep communication organized throughout construction. You can stay informed about progress, upcoming milestones, selections, open questions, and relevant project updates. We believe clear communication helps you feel connected to what is happening in your home and gives everyone a chance to address timely decisions before they begin affecting later stages of the work.