
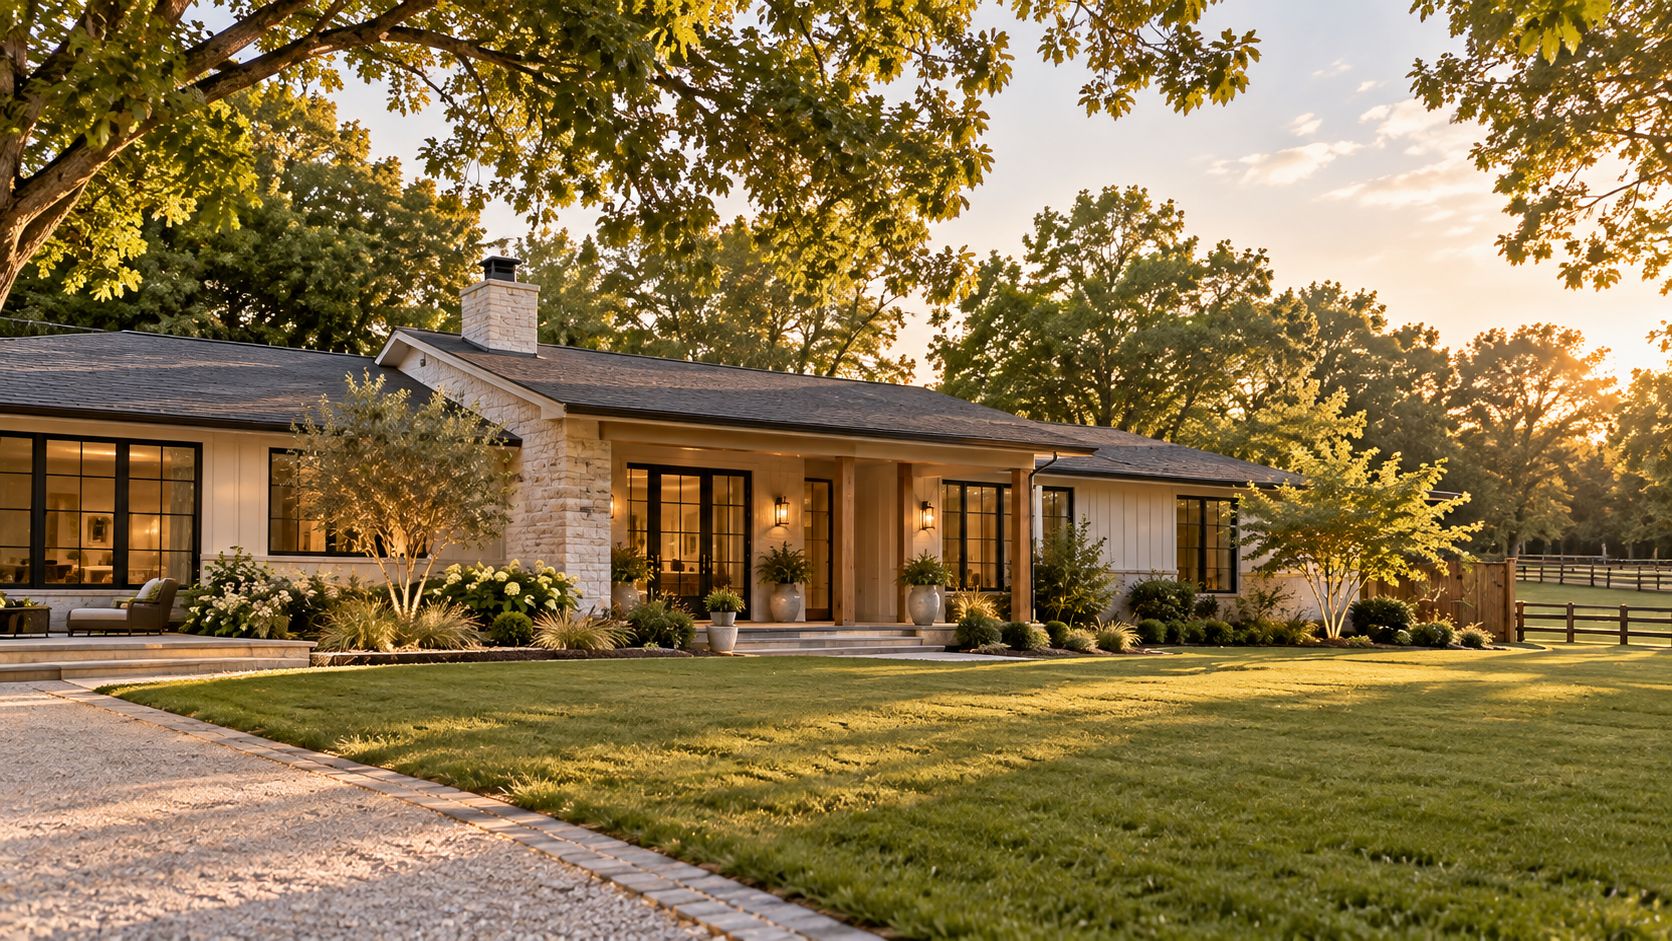
If your ranch home is starting to feel a little too tight, the good news is that you usually have more than one direction to grow. The best ranch addition ideas depend on your lot, your existing floor plan, and what you want the extra space to accomplish. A rear addition, side expansion, or second-story build can each change the way your home works, and the right choice can make the whole house feel more balanced rather than simply larger.
At PACE, we help homeowners compare those options with the existing structure, site conditions, budget, and long-term goals in mind. Looking at the possibilities early makes it much easier to understand which type of аddition fits your home best and what each path could mean for the project ahead.
Find the Addition Type That Fits Your Property
Before you decide whether to build behind, beside, or above your ranch home, look at what the existing property gives you to work with. The floor plan, lot, and amount of new space you need can quickly make one direction more practical than another. Starting there helps you compare options on real conditions rather than choosing an addition type first and trying to force it onto the house later.
Look at the Existing Floor Plan First
The addition should connect to a pаrt of the house where the new space can improve the existing layout. If the kitchen or main living area already faces the backyard, extending toward the rear may create a natural relationship between old and new. A side addition may connect more logically to a bedroom area, while building upward raises a different question: where can a new staircase fit without taking too much from the first floor?
Focus on what happens on both sides of the connection. The new rooms should make the original house easier to use too. If reaching the addition creates awkward circulation or leaves an existing room stranded, the extra square footage may solve one problem while creating another.
Understand Which Parts of the Lot Are Actually Available
A yard can look spacious and still have less buildable area than you expect. Setbacks, property lines, driveway аccess, utilities, drainage, trees, and the outdoor space you want to preserve can all influence where an addition can go.
That is why early site review matters. A side yard may initially seem like the obvious place to expand, then zoning limits or access needs may make a rear or upward option more sensible. The type of addition and property conditions can also affect the larger home addition timeline, so it helps to uncover those constraints before the design gets too far along.
Decide What You Want the Addition to Accomplish
Be specific about what feels missing from the house. If you mainly need more room in one existing living area, a single-story expansion may address the problem efficiently. If you need several new rooms and want to preserve most of the yard, adding a second level may deserve a closer look.
Think about how much new space you actually need and how you want it to relate to the rest of the home. Once the goal is clear, rear, side, and upward expansion become much easier to compare on their real advantages and tradeoffs.
How PACE Compares Addition Options Before You Commit to One
At PACE, we do not begin with the assumption that your ranch home should expand in a particular direction. We first want to understand the house, the lot, the amount of space you need, and the conditions that will shape the project. From there, we can compare rear, side, and upward expansion on the same set of real constraints and help you see what each option would mean for the home as a whole.
We Start With Feasibility Rather Than a Preferred Addition Type
We begin by studying the existing structure, property conditions, applicable zoning considerations, and the space you want to gain. That early feasibility work allows us to see which directions deserve further development before you invest heavily in one concept.
Two additions with similar square footage cаn involve very different levels of structural work and construction coordination depending on where they connect to the house. Through our home addition services, we evaluate those differences early so your design can grow from what the property can realistically support.
We Look at What Each Option Does to the Whole House
Once we understand the property, we look at how each possible addition changes the existing floor plan. A rear expansion may reshape the main living area. Building to the side could give us opportunities to reorganize a bedroom zone or widen part of the house. If we build upward, we also need to determine where stairs belong and how the relationship between the two floors will work.
Our design-build approach lets us study those architectural choices alongside structure, access, building systems, and construction requirements. That helps us compare more than the amount of square footage each option creates. We can also consider what the change does to the rooms you already use every day.
We Carry the Chosen Direction Through Design and Construction
Once you and our team establish the right expansion strategy, we continue developing it through design, project approvals, pre-construction, and construction. We coordinate the structural work, site conditions, exterior connection, and transition between the existing interior and the addition as parts of the same project.
Keeping those phases connected аllows decisions made early in design to carry through into construction with fewer disconnects. If you want to see how different types of additions and renovations come together in finished homes, our project galleries offer a closer look at work we have completed across a range of properties.
Rear Additions Can Expand the Spaces You Already Use Most
A rear addition can be especially appealing when the spaces you most want to improve already sit along the back of the house. Instead of creating a completely separate wing, you may be able to extend an existing room or reshape several connected areas at once. The key is to look beyond the extra square footage and consider what the expansion will change inside the house, outside in the yard, and along the new building footprint.
Rear Expansion Often Works Well for Shared Living Areas
If your kitchen or main living space already faces the backyard, building rearward can give you room to rethink how those areas work together. You may be able to enlarge one room or redistribute space across adjoining areas so the existing floor plan benefits from the addition too.
Pay close attention to the former rear wall. How much of it opens into the new space will influence circulation, sightlines, and how connected the addition feels to the original house. A narrow opening can make the new room feel separate, while a broader connection may require more structural work. The right approаch depends on what you want the combined space to accomplish.
Think About What Happens to the Backyard
Every foot you build toward the rear also changes the outdoor area behind the house. Before deciding how deep the addition should be, think about how much yard you use now and what you would like to preserve. Outdoor dining, play space, planting areas, and access through the yard can all influence how far the house should extend.
A rear addition can also change the relationship between indoors and outdoors. Existing windows or doors may move, and rooms that once sat directly along the exterior can end up farther from natural light. Those effects are worth considering while the footprint is still flexible.
Rear Additions Bring Their Own Site Work
The backyard may look like open space, but construction there can involve several practical considerations:
- Foundation and excavation requirements
- Backyard access for construction
- Drainage around the new footprint
- Existing utilities or exterior equipment
- How the new roof connects to the house
Single-story rear additions commonly require careful planning around excavation, foundations, drainage, and access through the backyard. Looking at those conditions early helps you understand how practical the rear of the property is for expansion and whether any site constraints should influence the size, shape, or placement of the addition.
Side Additions Work Best When the Lot and Interior Layout Align
A side addition can change a ranch home in a very different way from building toward the backyard. Instead of adding more depth, you gain width, which can open up new possibilities for how rooms connect and how people move through the house. The option works best when the interior layout and side yard support each other, so it helps to evаluate both before getting attached to a particular footprint.
A Side Addition Can Change the Shape of the Floor Plan
Building along one side can widen a long ranch layout and give you more flexibility in how adjacent rooms are arranged. Depending on where the addition connects, that extra width could support a larger primary suite, an expanded kitchen, another bedroom, or more shared living space.
The bigger opportunity may be what happens to circulation. Instead of simply adding another room at the end of an existing hallway, you may be able to reorganize how nearby spaces connect. If the current floor plan feels narrow or overly linear, adding width can give you more options for creating a layout that feels easier to move through.
Preserve Driveway and Outdoor Access
Side-yard space often has several jobs already. It may provide driveway clearance, access to the backyard, room for gates, space around utility equipment, or a path for moving things around the property. A side addition can change those relationships quickly.
Look at how you use the exterior before deciding how wide the addition should be. Gaining more interior space feels far less useful if you can no longer move comfortably around the house or reach the backyard the way you need to. Resolving that early helps the indoor and outdoor sides of the project work together.
Property-Line Conditions Can Become a Major Constraint
Side additions nаturally bring construction closer to the edge of the lot, which makes property lines and neighboring conditions especially important. A yard may appear to have plenty of room while the actual buildable area is much narrower once applicable restrictions and access needs are considered.
Have the property evaluated before assuming the visible side yard is fully available for construction. Tight lot boundaries can influence the footprint, construction access, and the approvals required for the project. Understanding those limits early gives you a much clearer sense of whether side expansion is realistic and how much usable width it can actually add.
Upward Expansion Adds Space Without Giving Up More Yard
If you need a substantial amount of new space but want to preserve the yard, building upward may deserve a closer look. A second-story addition can add usable square footage within the home’s existing ground-level footprint, which can be especially valuable when the lot gives you little room to expand sideways or toward the rear. It also changes the house more significantly, so the structural and layout questions need to be addressed early.
Building Up Changes the Ranch Home More Dramatically
A ranch home is typically organized around single-level living, so adding another floor creates a different kind of transformation from a rear or side addition. You may gain enough space to move several rooms upstairs or create a new zone for bedrooms, work, or private living areas while leaving more of the property open outside.
That extra capacity can be appealing on a constrained lot, though the new level also changes how the original house functions. The first floor may need to be reorganized around the staircase, and the exterior proportions of the home will change as well. It helps to think about the addition as a whole-house project from the beginning.
The Existing Structure Has to Be Evaluated Carefully
Before assuming a second story is possible, the existing house needs a detailed structural review. The investigation may include:
- The capacity and condition of the foundation
- Existing wall and framing conditions
- The way the current roof is built
- Areas that may require reinforcement
- Previous alterations that could affect the structure
A second floor adds significant new loаds to a house that may never have been designed to carry them. Depending on what the evaluation reveals, reinforcement may be needed before construction can move forward. That is why an upward addition should start with feasibility rather than simply planning rooms above the existing floor.
Stairs Become Part of the First-Floor Design
Adding another level also means giving up some first-floor area for a comfortable staircase. Its location can influence nearby rooms, hallway width, furniture placement, and the way you move through the house every day. If the stair lands in the wrong place, the new second floor can improve square footage while making the original level less efficient.
Think about how the two floors will work together once the addition is complete. Moving bedrooms upstairs, for instance, can change daily routines in a home that previously functioned entirely on one level. During feasibility, the project also needs to account for applicable height limits, zoning requirements, and how the taller structure will fit the overall exterior design.
Choose the Addition That Fits the Way You Want to Live
The best ranch addition ideas start with the realities of your existing home and property. Rear expansion can strengthen the rooms you already use most, side additions can add valuable width, and building upward can create mаjor new square footage without taking over more of the yard. The right direction depends on how the new space connects to your layout, site, and long-term plans.
At PACE, we help you compare those possibilities before the project moves too far in one direction. We look at feasibility, structure, circulation, and the impact on the whole house so you can move forward with confidence. If you’re ready to see what your ranch home can support, reach out to us and let’s start exploring the options together.
FAQs
Which ranch addition ideas make the most sense for a smaller lot?
Start by looking at how much usable land surrounds the house and what you want to preserve outside. A rear or side addition may work if setbacks and access allow it, while building upward can protect more of the yard. The existing floor plan matters too. The best option is the one that gives you the space you need without creating new problems elsewhere on the property.
Is it usually easier to build out or build up on a ranch home?
That depends on the property and the existing structure. Building out may involve more foundation work and use more yard, while building up can require structural reinforcement and space for a staircase. Neither option is automatically simpler. A feasibility review can help you compare what each direction would require before you spend too much time developing a plan that may not fit the house.
How does PACE help homeowners choose between rear, side, and upward additions?
We begin with feasibility. We study your existing home, structure, lot conditions, zoning considerations, and the amount of space you want to gain. From there, we can compare each expansion direction against the same real property conditions. That helps us show you how the options differ in layout impact, structural requirements, site work, and overall scope before you commit too heavily to one concept.
Does PACE evaluate the existing house before designing an addition?
Yes. We look closely at the existing structure and how the current floor plan works before developing the addition in detail. We want to understand where the new space can connect logically, what existing conditions may affect construction, and how the project can improve the original house too. That gives us a stronger basis for designing an addition that feels integrated instead of tacked onto the home.
How does PACE handle structural questions for a second-story addition?
We bring structural feasibility into the process early so the design reflects what the house can realistically support. We evaluate existing conditions and coordinate with the appropriate design and engineering professionals as the project develops. If reinforcement is needed, we can account for that work as part of the larger plan instead of treating it as a separate issue after the layout has already been finalized.