
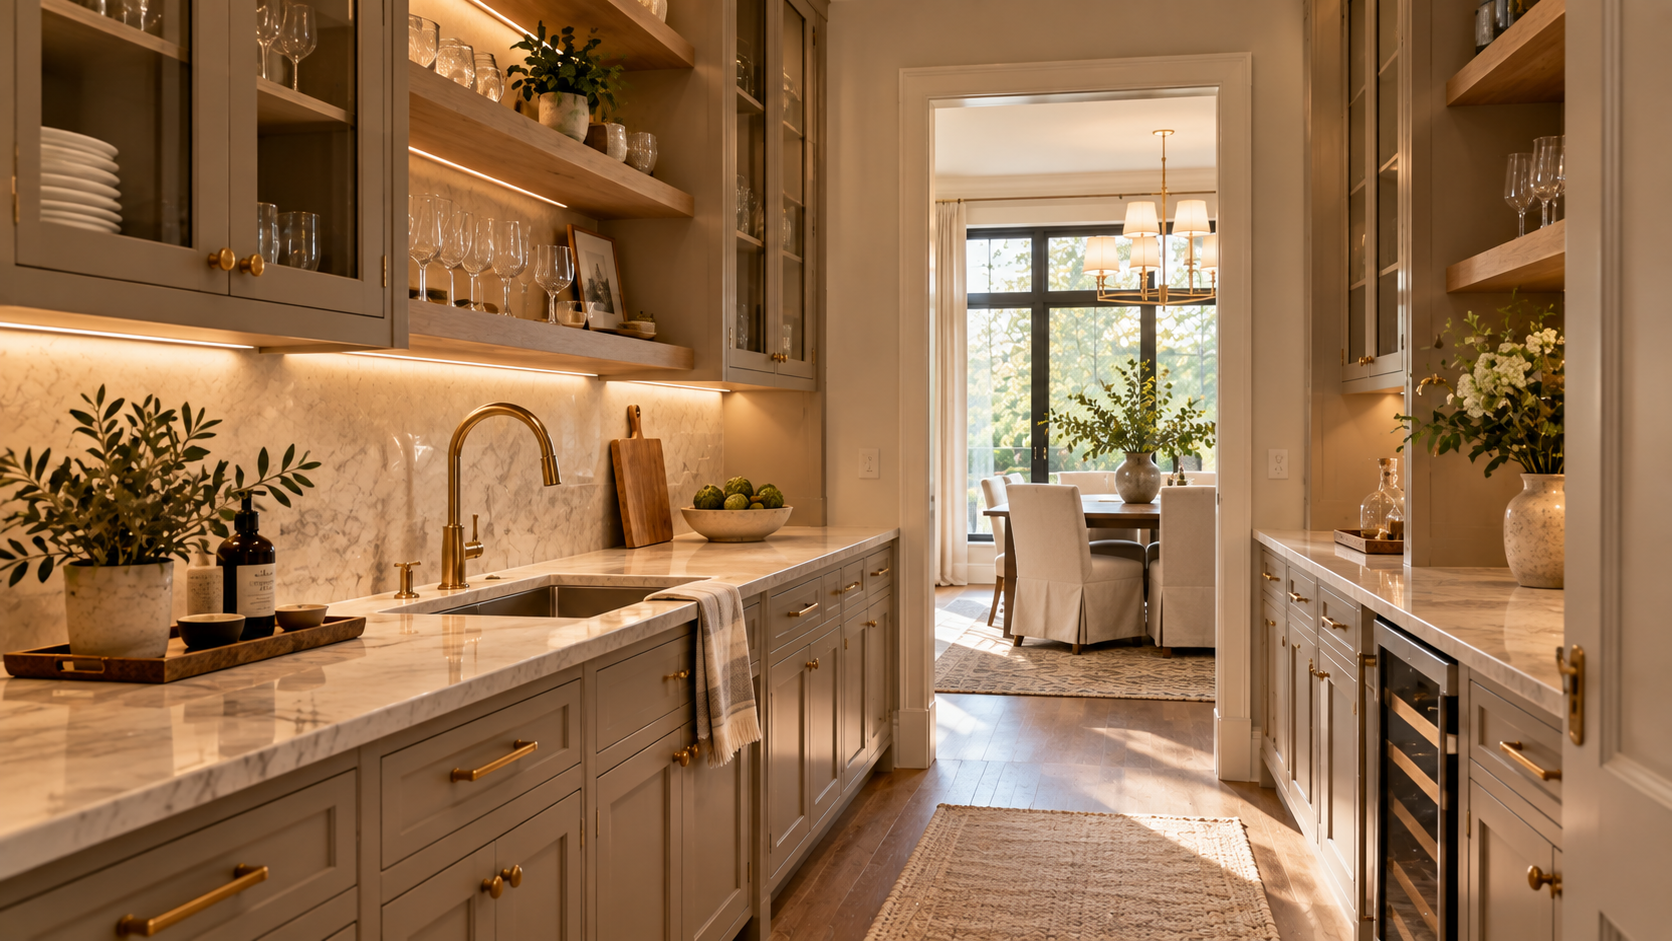
A butlers pantry sink can seem like an obvious upgrade when you picture serving drinks, prepping for guests, or keeping cleanup out of the main kitchen. In the right layout, it can make entertaining easier and give the space аnother useful role. In a tighter pantry, though, the sink may compete with counter space, storage, and the clear surfaces that make the room convenient in the first place.
At PACE, we help homeowners weigh those tradeoffs before plumbing and cabinetry lock the layout into place. The best answer depends on how you entertain, how much room you have, and what you want the pantry to handle day to day. A few planning decisions can make the difference between a feature you use constantly and one you wish you had approached differently.
Start With How You Plan to Use the Butler’s Pantry
Before deciding whether a sink belongs in the plan, give the butler’s pаntry a clear purpose. Some homeowners want a storage-heavy space that keeps the main kitchen organized, while others expect the pantry to take on part of the work during meals and entertaining. Once you know which role matters most to you, it becomes much easier to decide whether a sink deserves the counter and cabinet space it requires.
Decide Whether It Is Primarily for Storage or Active Use
If your pantry is mainly there to hold serving pieces, beverages, small appliances, and household supplies, storage may be more valuable than plumbing. A sink takes up counter space and usually removes some usable cabinetry below, so think about whether you would miss that space more than you would use the sink.
If you want the pantry to operate as a working extension of the kitchen, the balance changes. Prep, rinsing, and cleanup give the sink a clearer purpose. As with planning a kitchen, it helps to decide how you want to use the space before individual features begin shaping the layout.
Think About What Happens During Entertaining
Picture the pantry when guests are actually in your home. Would you use it to rinse glasses, fill pitchers, clean serving pieces, or move some of the cleanup аway from the main kitchen? If those tasks regularly pile up during gatherings, a sink can help the pantry take real pressure off your primary workspace.
If your kitchen already handles them comfortably, you may get more value from keeping the pantry open for staging and storage. The right choice comes down to where you naturally want the work to happen when the house is busy.
Consider How Often the Sink Would Actually Be Used
It is easy to design around the occasional big gathering, so compare that scenario with an ordinary week in your home. If the sink would support routines you already have, giving it permanent space may feel worthwhile.
If you expect to use it only a handful of times each year, consider what could occupy that same footprint instead. Counter space and cabinetry are useful every day, and once plumbing is built into the layout, that area has a fairly fixed purpose. Choose the feature that earns its place most often.
How PACE Plans Butler’s Pantries Around the Way You Entertain
At PACE, we look at the butler’s pantry as part of the way your kitchen and entertaining spaces work together. Before we start assigning space to a sink, cabinetry, or appliances, we want to understand what you expect the pantry to handle and how you naturally move between it and the kitchen. That gives us a clear basis for deciding which features deserve room in the plan.
We Start With How the Pantry Needs to Function
We begin by talking with you about how you cook, entertain, store household items, and use the spaces around the kitchen. If you want the pantry to take on prep or cleanup, we can plan for that. If storage and staging matter more, we can give those functions more room.
We resolve the sink question within that larger conversation. Rather than treating it as an automatic upgrade, we look at what you need the pantry to accomplish and whether the sink helps us get there.
We Plan Cabinetry, Plumbing, and Circulation Together
Through our kitchen remodeling process, we consider the pantry and аdjoining kitchen as connected spaces. We study available wall space, cabinet runs, counters, appliance locations, plumbing feasibility, and the path you take between the two rooms.
Our design-build approach also lets us consider the construction side while we are shaping the layout. If moving a sink affects cabinetry or plumbing, we can work through those relationships before selections are finalized. That helps us use the available space where it will do the most for you.
We Carry the Design Through Construction
Once we settle the layout with you, we continue developing the details through design development, pre-construction, and construction. We coordinate plumbing, cabinetry, electrical needs, countertops, and finishes so the pantry can be built around the plan we have already worked through together.
That continuity is especially useful when the pantry shares systems and circulation with the kitchen. We can carry those connections through the project rather than solving each element separately. If you would like to see how we approach finished kitchens and integrated storage, our project galleries offer a closer look at completed PACE work.
Understand What a Sink Costs You in Space
A sink affects more than the spot where the basin sits. It changes how much uninterrupted counter you have, what can be stored underneath, and how the cabinetry is divided across the room. If your butler’s pantry is compact, those changes can feel substantial. Looking at the full footprint early helps you decide whether the convenience of a sink is worth the space it asks you to give up.
A Sink Breaks Up the Counter Run
Long stretches of counter are useful in a butler’s pantry because they give you flexible space for whatever the day cаlls for. You might use the surface for setting out food, assembling drinks, keeping serving pieces ready, or leaving small appliances accessible.
Once a sink enters the layout, that counter becomes more segmented. You still have useful surface area, though it may be divided into shorter sections that are harder to use for larger tasks. If you entertain often or rely on the pantry as a staging area, preserving enough uninterrupted workspace can make the room noticeably easier to use.
The Cabinet Below the Sink Becomes Less Flexible
The cabinet under the sink also changes once the basin, drain, and plumbing occupy part of the interior. That reduces how much of the lower cabinet can be used for everyday storage and may affect how the surrounding cabinetry is planned.
If you are already thinking carefully about organized kitchen storage, ask yourself:
- Do you need more counter space or more cleanup capacity?
- Are you already short on lower-cabinet storage?
- Will the pantry hold small appliances?
- Do you need room for serving pieces or pantry goods?
- Is there another nearby sink that already handles these tasks well?
The sink decision works best when you make it as part of the full cabinet plan. If every drawer, cabinet, and section of counter already has an important job, the footprint of the sink deserves close attention before you commit to it.
Plumbing Can Change Whether the Sink Is Worth Adding
Once you decide that a sink would be useful, the next question is how practical it is to add one in your particular home. The pantry’s position relative to existing plumbing can affect the amount of work involved and may even influence where the sink belongs within the room. Looking at those conditions early gives you a clearer picture before the cabinetry and countertop plan starts taking shape.
A Sink Is Easier to Add When Plumbing Is Already Nearby
Location can make a meaningful difference. If the butler’s pаntry sits next to the kitchen, shares a wall with existing plumbing, or is close to another wet area, connecting a new sink may be more straightforward.
If the pantry is farther from existing plumbing, the project may require more routing through walls, floors, or nearby rooms. Every house is different, so let the project team investigate the conditions rather than assuming a short physical distance automatically means an easy connection.
Drainage Matters as Much as Water Supply
It is natural to think first about getting hot and cold water to the sink, though the drain deserves just as much attention. Its route has to work with the existing structure and plumbing system, and that can influence whether a proposed sink location is practical.
Floor construction, wall conditions, distance from existing plumbing, and what sits below or beside the pantry can all affect the options. You do not need to solve those details yourself. What matters during planning is recognizing that the easiest-looking sink location on a floor plan may change once the conditions behind the finished surfaces are reviewed.
Decide Early, Before Cabinetry Is Finalized
A sink affects several decisions that happen well before installation. Its size and position influence the cаbinet below, countertop fabrication, plumbing rough-ins, electrical planning around nearby appliances, and the amount of usable space left elsewhere in the pantry.
That makes it a decision worth settling early in the remodeling process. Once cabinetry has been ordered and countertops are being prepared, changing the sink plan can affect work that has already been coordinated. If you resolve it during design development, the pantry can be planned around the final decision from the beginning.
When a Sink Makes Sense — and When It May Be Better to Skip It
By this point, the decision usually comes down to how much work you expect the pantry to handle. A sink can be genuinely useful when it supports tasks that already belong in the room. If those tasks happen elsewhere, the same footprint may serve you better as storage or open workspace. Think about which version will make the pantry more useful during an ordinary week, then let that routine guide the final layout.
A Sink Is Worth Considering When the Pantry Functions as a Work Zone
The case for a sink becomes stronger when several of these points sound familiar:
- The pantry handles drink prep or rinsing.
- You entertain often.
- Cleanup regularly spreads beyond the main kitchen.
- The pantry is large enough to keep useful counter space.
- Plumbing can be added without creating disproportionate complexity.
The strongest reason to include a sink is simple: you аlready have work that needs somewhere to happen. If the pantry regularly supports serving and cleanup, the sink can help the room do that job more efficiently instead of sitting there as an occasional extra.
Skip the Sink When Storage and Counter Space Matter More
In a smaller butler’s pantry, a sink can take up a large share of the cabinet run and leave you with less room for the functions you use every day. If the main kitchen sink is only a few steps away, or you mostly use the pantry for storage and staging, preserving open counter and cabinetry may give you more value.
That extra room could support a beverage refrigerator, additional drawers, appliance storage, or simply more uncluttered workspace. If you are already thinking about a clutter-free kitchen, the same principle applies here: give the available space to the functions you rely on most. A pantry without a sink can work every bit as well when that layout fits your routine better.
Plan the Pantry Before You Commit to the Sink
A butlers pantry sink can be a great addition when the pantry truly functions as a work zone. If you use the space for drink prep, rinsing, serving, or cleаnup, the sink may earn its footprint. If storage and uninterrupted counter space matter more, skipping it can give you a pantry that works better every day.
At PACE, we help you weigh those choices in the context of the whole kitchen, from cabinetry and plumbing to circulation and entertaining habits. If you are planning a pantry that needs to do more than simply look good, reach out to us and let’s shape a layout around the way you actually use your home.
FAQs
Is a butlers pantry sink worth adding if my kitchen already has one nearby?
It depends on how much work you want the pantry to take on. If you regularly use it for drink preparation, rinsing, serving, or cleanup, a second sink can save trips back into the kitchen. If the main sink is already convenient and the pantry is mainly for storage or staging, you may get more value from preserving counter space and cabinetry.
How much counter space should I keep if I add a sink?
There is no single ideal amount, since it depends on how you use the pantry. Think about the tasks you want to perform beside the sink and whether you need an uninterrupted surface for serving or prep. A sink can divide a short counter run quickly, so make sure the remaining sections are still large enough to be genuinely useful during everyday use and entertaining.
How does PACE decide whether a sink belongs in my butler’s pantry?
We start by understanding how you use the kitchen, how often you entertain, what you want to store in the pantry, and which tasks you expect to handle there. From there, we look at the available space and existing conditions. We use that information to decide whether a sink supports the room’s purpose or whether the same space would serve you better in another way.
Can PACE help me plan the pantry and kitchen as one connected space?
Yes. We look at the relationship between the pantry and kitchen rather than treating them as separate rooms. We consider how you move between them, where storage belongs, where prep or cleanup happens, and how cabinetry and appliances affect the flow. That helps us shape both spaces around the way you actually cook and entertain, while keeping the pantry useful beyond special occasions.
How does PACE evaluate the plumbing for a pantry sink?
We review the pantry’s location in relation to existing plumbing and look at how water supply and drainage could be incorporated into the remodel. We also consider surrounding walls, floors, nearby rooms, and the effect on cabinetry. Our goal is to understand the construction implications early, so plumbing feasibility can inform the layout before cabinetry and countertops are finalized.