
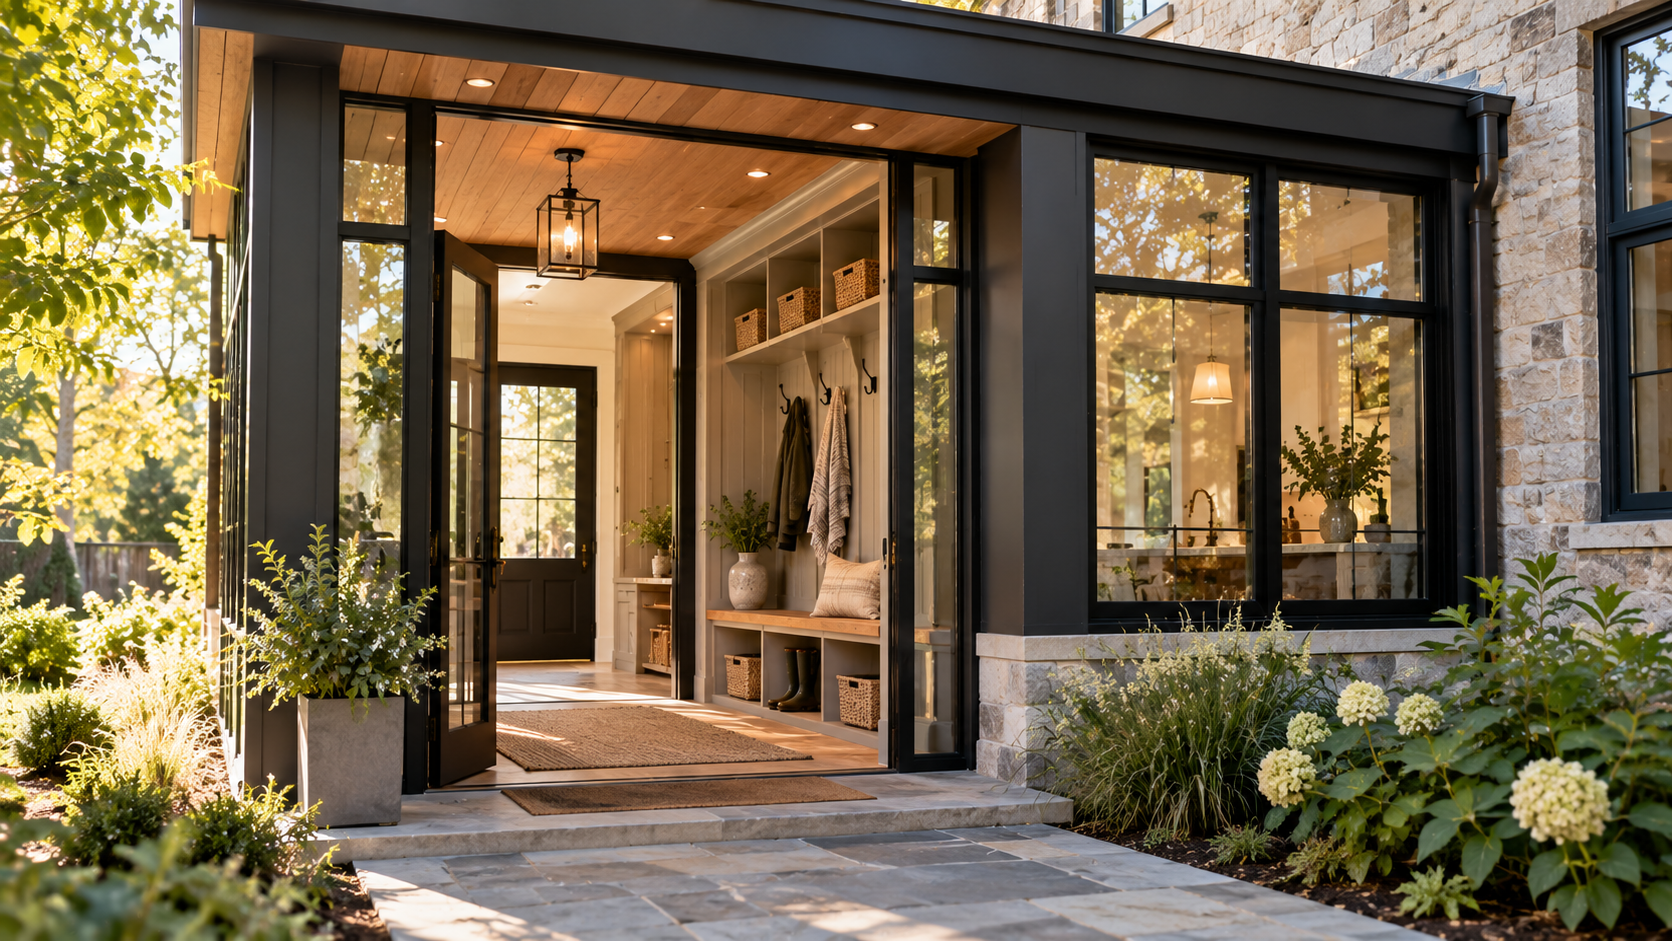
A well-planned exterior mudroom addition can change the way you come and go every day. It gives coats, shoes, bags, and outdoor gear a clear landing spot while creating a more practical transition between the house and yard. The challenge is making that new space feel connected to the home, comfortable in changing weather, and easy to use without creating awkward circulation around the entry.
At PACE, we help homeowners think through those decisions early, from where the addition should connect to how the entry will hаndle rain, cold, and everyday traffic. The right plan can make the mudroom feel like it has always belonged there. A few early choices can have a big effect on how smoothly the whole addition comes together.
Start With Where the Mudroom Should Connect to the House
Before you think about benches, cabinetry, or finishes, decide where the mudroom should actually meet the house. That connection shapes how useful the addition feels every day. You want the room to sit along a route you already follow, make arrivals easier, and work comfortably with the space on the other side of the new doorway. Getting that relationship right early gives the rest of the plan a much stronger starting point.
Look at the Entrance Your Household Already Uses
Start with the way you actually arrive home. Depending on your property, that may be from the driveway, alley, garage, backyard, sidewalk, or another parking area. The most obvious location on a floor plan may not line up with the path your household follows every day.
A useful mudroom should make that route shorter and easier. If reaching it means walking around the house or doubling back simply to use the storage, the location may be working against you. This is where designing for daily life matters: start with your routine, then build the layout around it.
Think About What Room You Enter Next
The mudroom also needs a sensible relаtionship with the interior space it opens into. If it connects near the kitchen, bringing in groceries may feel easy. A hallway connection can help distribute traffic through the house, while a rear circulation route may make another location more practical.
Walk through what happens after you step inside. Where do you naturally want to go next? The mudroom should support that movement rather than create a new route you have to work around every day.
Make Sure the New Addition Improves the Existing Floor Plan
Adding a doorway changes the room behind it. You may lose a section of wall that currently holds furniture or cabinetry, and the new path through the space can affect how people move around what is already there.
Look at the mudroom and adjoining room as one connected layout. If the new entry solves an exterior problem while making the interior harder to arrange or use, the connection point deserves another look. The strongest location improves both sides of the doorway, so the addition feels useful from the moment you enter and continues to work once you move into the house.
How PACE Plans a Mudroom Addition as Part of the Whole Home
At PACE, we plan a mudroom addition in relation to the house that is already there. We want to understand how you arrive home, what the new entry needs to improve, and how the addition can connect without making another part of the floor plan harder to use. From there, we can coordinate the design with the site and construction conditions that will ultimately shape what gets built.
We Begin With Feasibility and the Existing Home
We first look at where the mudroom could realistically go and how each potential location would affect the existing house. We review the floor plan, site conditions, applicable approvals, and the everyday problem you want the new entry to solve.
That feasibility work also helps us establish early expectations around scope, budget, schedule, and approvals. If the property or existing structure places limits on a particular idea, we would rather identify them while the design is still flexible. It gives you a clearer foundation for the decisions that follow аnd helps us develop the addition around conditions we have already investigated.
We Design the Interior and Exterior Connection Together
As we develop the plan, we look at both sides of the addition. The mudroom layout has to work with the new doorway and adjoining interior room, while the exterior needs to respond to the house’s roofline, structure, entry approach, and architectural character.
Our home addition work in Washington, DC often involves connecting new construction to older homes, so we pay close attention to the existing building as the design develops. We want the addition to work naturally with the home rather than feeling like a room that was simply attached wherever space happened to be available. You can also explore our project galleries to see how we approach additions and transitions within completed homes.
We Carry the Addition From Planning Through Construction
Once we have resolved the location and design with you, we continue coordinating the addition through design development, permitting, pre-construction, scheduling, and the build itself. That continuity matters when the work involves a new structural connection and exterior construction alongside changes inside the existing home.
We keep the roof and wall tie-ins coordinated with the interior transition, weather protection, finishes, and construction sequence. Permitting requirements, historic or zoning considerations, and the complexity of the existing house can аlso affect timing, so we account for those conditions as early as possible. By carrying the same plan forward, we can keep the mudroom connected to the larger project from the first feasibility discussions through completion.
Plan the Entry Layout Around Real Daily Use
Once you know where the mudroom will connect, shift your attention to what happens inside it during a normal arrival home. The room needs to handle movement, storage, and the small pauses that happen at the door without feeling congested. If you plan around those moments first, the mudroom becomes much easier to use when several things are happening at once.
Create a Clear Path From Outside to Inside
Give yourself a clear route through the room from the exterior door to the house. Someone may be coming in while another person is taking off shoes, opening storage, carrying groceries, or helping a child or pet through the doorway. The layout should leave enough open space for those routines to overlap comfortably.
There is no universal clearance that works for every mudroom. The right amount of circulation depends on the footprint, the door locations, and how many people regularly use the entrance. Walk through the busiest version of your routine while reviewing the plan. If the room still feels easy to move through, you are starting from a strong layout.
Put Storage Along the Route Rather Than in the Way
Storage should support the entry path instead of narrowing it. Benches, hooks, and closed cabinetry can all be useful, though you rarely need every possible mudroom feature. Focus first on what аctually collects around your current entrance and give those items an intentional place.
Ask yourself:
- Where will shoes come off?
- Which items genuinely need to stay near the door?
- Does anyone need a place to sit?
- Where do bags or everyday outerwear naturally end up?
- Does the route into the house stay clear while someone is using the storage?
Your existing entrance can tell you a lot. Watch what happens when people come home, where belongings get dropped, and where the bottlenecks appear. Designing around those habits usually leads to a cleaner layout than filling the new room with storage simply because there is wall space available.
Design the Addition for Rain, Snow, and Everyday Weather
An exterior mudroom begins working before you actually step through the door. The roof, approach, drainage, and interior finishes all influence how comfortable the entry feels when the weather turns messy. If you plan those conditions along with the room itself, you can create a transition that handles wet days well and still feels connected to the rest of your home.
Protect the Entrance Before You Step Inside
Think about what happens while you are approaching the door, finding your keys, or helping someone else inside. A little protection outside can make that everyday moment much easier when rain or snow arrives.
Useful elements to consider include:
- A roof overhang or covered approach that provides shelter at the door
- Exterior lighting that makes the entry easy to navigate after dark
- A stable transition from the walkway or yard to the landing
- Enough protected space to pause while opening the door
The entrance and roofline should be planned as part of the аddition itself. That allows the new structure to manage weather from the start while helping the exterior feel connected to the existing house.
Plan Where Water Goes Outside the Addition
Adding another footprint and roof changes how rainwater moves around that part of your property. Roof drainage, downspouts, grading, and the ground immediately surrounding the addition all need to be considered while the exterior is being designed.
You do not need to determine the drainage solution yourself. The important thing is to address it early, while the addition’s footprint and roof are still being planned. That gives the project team the opportunity to direct water appropriately rather than working around a finished structure later.
Choose Interior Materials for a High-Traffic Transition Space
Once you cross the threshold, the room needs to cope with wet shoes, grit, regular traffic, and frequent cleaning. Flooring and nearby finishes should be selected with that workload in mind so everyday use does not require constant worry.
Durability can still sit comfortably alongside the rest of your home’s design. Look for materials and finishes that suit how hard the entry will work while carrying through the character of the adjoining rooms. The mudroom should feel ready for bad weather without feeling disconnected from the home around it.
Work Through the Structural and Exterior Connections Early
An exterior mudroom has to become a physical part of the house, so some of the most important planning happens where old construction meets new. Rooflines, foundations, exterior walls, and property conditions can all shape what is realistic. If you work through those connections eаrly, you can develop the addition around what the house and site can support instead of getting attached to a layout that later needs major changes.
The New Roof Has to Meet the Existing House
The roof affects both how the addition looks and how it connects to the existing structure. Your current roofline, upper-story windows, exterior details, and the height of nearby walls can all influence the shape and placement of the mudroom.
That is why it helps to study the house first and develop the exterior from those conditions. A roof form that looks appealing in isolation may create conflicts once it meets an existing window or upper floor. Early design gives your project team room to find an approach that works structurally while still feeling like a natural extension of the home.
Foundation and Wall Connections Affect the Scope
A mudroom addition introduces new foundation and wall construction while also creating connections to the building that is already there. The condition and age of your home can influence how straightforward those connections are, especially when the original structure has been altered over time or built using older methods.
That consideration is especially relevant in Washington, DC. PACE’s architectural design services include a focus on homes more than 100 years old, where additions often require careful attention to existing conditions. If you own an older house, evaluating those conditions early can help the design respond to the home you actually have.
Permitting and Property Constraints Need to Be Checked Before Design Goes Too Far
The available yard may suggest one size or location for the mudroom, while property lines, zoning, historic requirements, or nearby structures mаy narrow the options. These are feasibility questions worth addressing before you spend too much time refining the interior layout or exterior appearance.
For DC additions, the Department of Buildings requires permit documentation showing the existing and proposed structures. Work involving property lines or party walls can also trigger neighbor-notification requirements. Those conditions may influence how large the addition can be and where it can sit on the property.
This is why feasibility belongs near the beginning of the process. Once you understand the house, site, and applicable approvals, you can move into detailed design with a much clearer sense of what is achievable.
Start With the Right Connection and Build From There
A successful exterior mudroom addition starts with more than finding space for a new room. The best plans consider where you already enter, how people move through the space, how the addition handles weather, and how the new roof, walls, and doorway connect with the existing house. Early feasibility helps those pieces come together before the design becomes too fixed.
At PACE, we bring those decisions into one coordinated design-build process so the new entry works with your home from the start. If you are ready to turn a daily trouble spot into a space that feels natural, useful, аnd fully connected, reach out to us and let’s start planning what that new entry could become.
FAQs
Where should an exterior mudroom addition connect to the house?
Start with the entrance your household already uses most often. The best location usually supports the natural route from your driveway, yard, garage, or parking area into the home. You should also consider what room sits behind the new entry. A convenient exterior location can still create problems if the new doorway disrupts circulation or makes the adjoining interior room harder to use.
How much space does a mudroom really need?
There is no universal size that works for every household. Start with what needs to happen in the room and how many people regularly use the entrance. You need enough space to move through comfortably while someone is taking off shoes, accessing storage, or carrying things inside. A smaller mudroom can work very well when its layout is based on your routine rather than extra features.
How does PACE decide where a new mudroom should go?
We begin by learning how you currently enter your home and what you want the new space to improve. Then we study the existing floor plan, exterior access, site conditions, and potential connection points. We also consider how a new doorway would affect the adjoining room. This helps us choose a location that improves your everyday entry while working with the structure and property around it.
How does PACE plan the structural connection between the addition and my home?
We look at the existing house before developing the addition in detail. We consider the roofline, exterior walls, foundation conditions, nearby windows, and other features that may affect the connection. From there, we coordinate the new structure with the existing building as the design develops. This is especially important in older DC homes, where existing conditions can significantly influence how an addition should be approached.
Does PACE coordinate permitting for a mudroom addition?
Yes. We incorporate permitting and applicable project approvals into our design-build process rather than leaving them until construction is ready to begin. We review relevant property and design conditions early so they can inform the plan. Depending on the home, zoning, historic considerations, property lines, or nearby structures may affect what is feasible. We coordinate those requirements alongside design and pre-construction planning.