
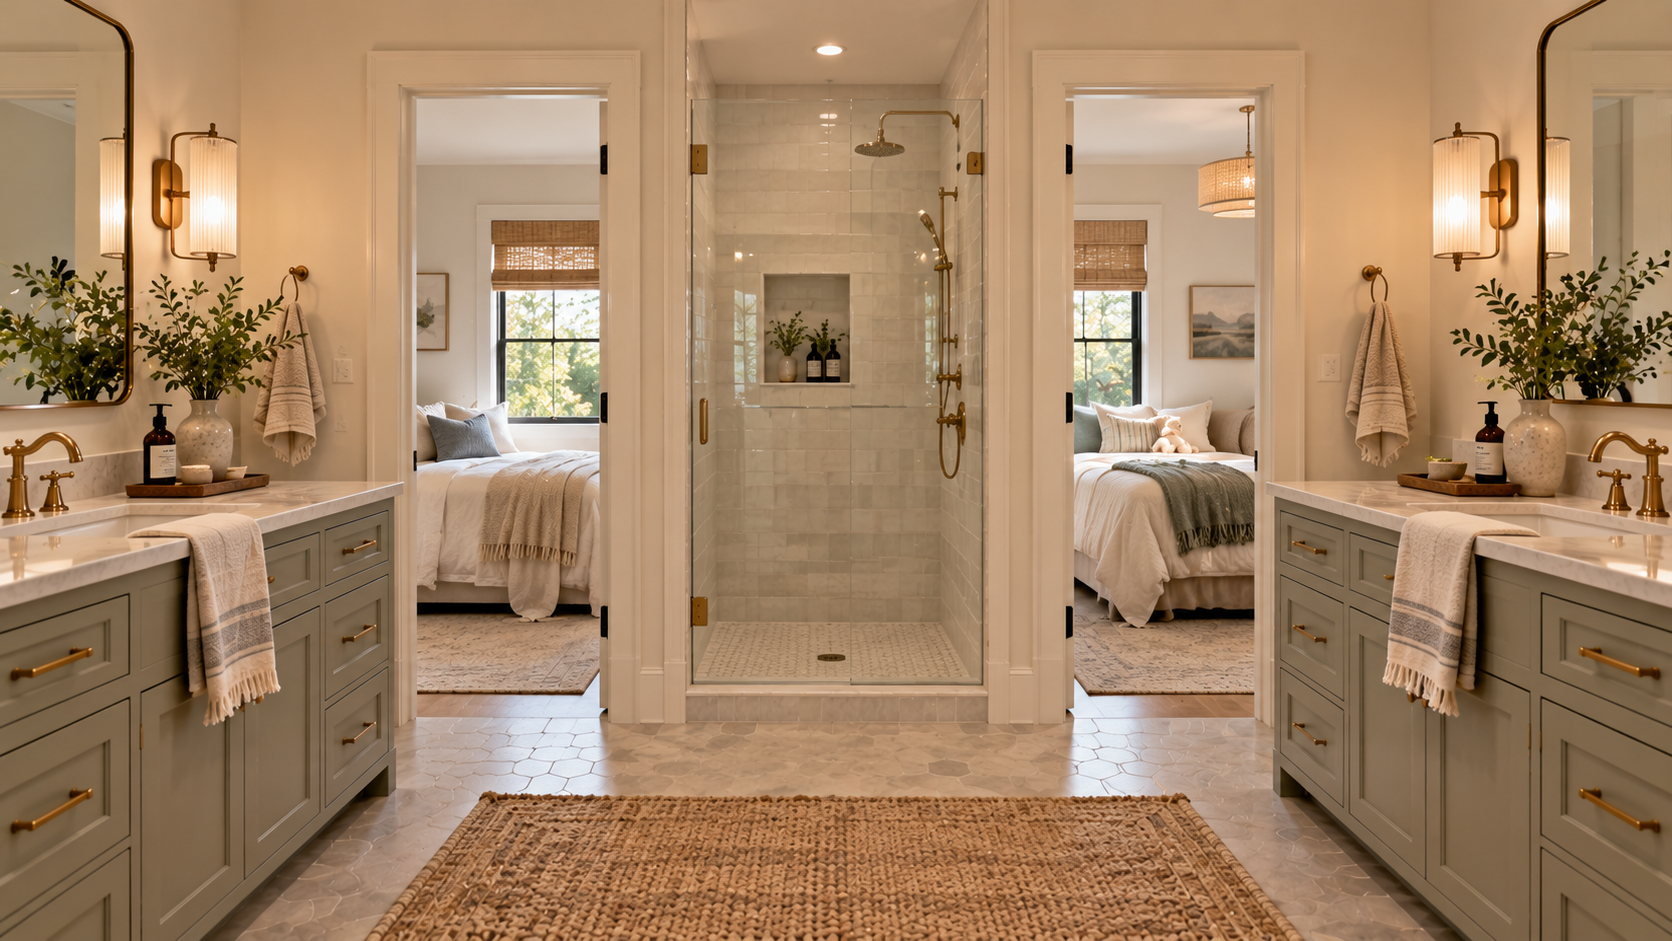
Sharing a bathroom can work beautifully when the layout respects how people actually use the space. A well-planned jack and jill bathroom layout can give two bedrooms convenient access while still protecting privacy, keeping mornings manageable, and avoiding awkward traffic through the room. The most important choices tend to come down to where the doors go, what can be used at the same time, and how easily each person can move through the space.
At PACE, we help homeowners work through those decisions with the surrounding floor plan in mind. We look at how the bathroom connects to each bedroom, where privacy matters most, and how shared use can feel comfortable dаy to day. A few early layout choices can completely change how smoothly the room functions.
Start With the Type of Jack-and-Jill Layout That Fits the Floor Plan
There is more than one way to organize a Jack-and-Jill bathroom, and the surrounding floor plan should lead the decision. Available squаre footage, bedroom locations, and how often two people need the room at the same time can all change which configuration makes the most sense. If you start with those practical questions, you can choose a layout that supports shared use without making the bathroom larger or more complicated than it needs to be.
One Shared Bathroom Between Two Bedrooms
The simplest arrangement gives each bedroom its own door into one shared bathroom, with the vanity, toilet, and shower or tub all in the same room. This can work efficiently when the footprint is limited and simultaneous use is not a major concern.
Privacy depends heavily on how the doors are managed. Both entries need reliable locks, and everyone using the bathroom has to remember to unlock the opposite door when they leave. For households with predictable routines, that may be completely manageable. If two people often need the space at once, the arrangement can feel restrictive.
Separate the Vanity Area From the Toilet and Shower
Another option is to keep the sink area accessible while placing the toilet and bathing area behind a second door. This allows one person to brush their teeth, wash up, or get ready while someone else uses the more private portion of the bathroom.
That separation can make a shared bathroom much easier to use during busy parts of the day. The key idea is simple: people do not always need exclusive access to every part of the bathroom at the same time. Dividing activities by privacy level can give you more flexibility without dramatically increasing the footprint.
Consider Separate Vanity Zones When Space Allows
If the floor plan has enough room, each bedroom can have access to its own sink or vanity while the toilet and shower remain shared. Separate sink areas can make mornings easier and give each person more personal storage, especially when both bedrooms are used regularly.
Before committing to that setup, consider how much square footage the extra vanity requires. As with the question of whether two bathroom sinks are better than one, the answer depends on how much space you have and how the bаthroom will actually be used. A second vanity is useful when it improves daily routines without making the rest of the layout feel cramped.
How PACE Plans Jack-and-Jill Bathrooms Around Real Shared Use
At PACE, we approach a Jack-and-Jill bathroom as part of the larger floor plan from the beginning. We look at who will share it, how each bedroom connects to the space, and what needs to happen during busy parts of the day. That gives us a stronger basis for deciding where doors, fixtures, storage, and privacy zones belong before the design moves into detailed selections.
We Start With the Bedrooms and Bathroom Together
We study the surrounding bedrooms alongside the proposed bathroom so one space does not improve at the expense of another. Door locations, bedroom furniture, circulation, existing plumbing, available square footage, and the routines of the people using the bathroom all influence the plan.
We also look at how changes inside the bathroom affect the rooms on either side. If moving an entry improves bathroom circulation but creates an awkward bedroom wall, we keep working through the layout. Our goal is to find an arrangement where both bedrooms remain comfortable and the shared access feels natural.
We Work Through Privacy and Shared Use Before Fixture Selection
We establish how the sinks, toilet, shower or tub, storage, and doors relate to one another before decorative decisions take over the conversation. We want to know where privacy is needed, which areas can remain accessible at the same time, and how each person will move through the room during a typical routine.
Our process gives us time to solve those functional questions during feasibility and design development before specifications are finalized. We have also applied this type of planning in projects such as our Eckington Newly Added Jack-and-Jill Bathroom, where a shared bathroom was incorporated as part of the larger home design.
We Coordinate the Layout With the Work Behind the Walls
We plan the room with the construction requirements in view from the start. Adding or relocating a shared bathroom can involve plumbing, electrical work, ventilation, framing, waterproofing, and changes to adjoining walls, so our designers and builders consider those conditions as the layout develops.
That coordination is especially useful in Washington homes where existing conditions can influence what is practical. Through our bathroom remodeling work, we account for the systems behind the finished room аlong with the space you see and use every day. Keeping those pieces connected helps us carry the layout from early planning into construction with fewer avoidable conflicts.
Door Placement Determines How Private the Bathroom Feels
A Jack-and-Jill bathroom can have a sensible room arrangement and still feel awkward if the doors are poorly planned. With entrances from two bedrooms, every swing affects wall space, circulation, privacy, and the fixtures nearby. It helps to treat the doors as part of the floor plan from the beginning so you can see how people will enter, lock, move through, and leave the bathroom during normal daily use.
Avoid Creating a Maze of Swinging Doors
Two bedroom entries already introduce more doors than a typical bathroom. If the toilet or shower sits behind another door, several swings may compete for the same circulation area. That can affect where you place vanities, drawers, cabinets, towel storage, and even where someone can comfortably stand.
Map each door in both its open and closed position before settling on the layout. Pocket or sliding doors may help in some situations, though they depend on the wall construction and what needs to run inside it. They should be evaluated as one option among several, not treated as an automatic fix for a tight plan.
Plan the Locking Arrangement Before Construction
Privacy becomes much easier to manаge when you decide early how each entry should work. A common frustration occurs when someone locks the opposite bedroom door, finishes using the bathroom, and exits through their own room, accidentally leaving the other user locked out.
Before choosing hardware, ask:
- Which doors need to lock?
- Can someone tell when the bathroom is occupied?
- What happens when one user finishes and leaves?
- Can another person access a sink while the shower or toilet is occupied?
- Does the arrangement still make sense for guests?
Working through those questions during layout planning helps you choose door locations and hardware around real routines. It is much easier to solve privacy at this stage than after the doors, frames, and locks have already been installed.
Keep Bedroom Privacy in Mind Too
The bathroom creates an indirect connection between two private rooms, so think about what happens when both bathroom doors are open. Someone standing at the vanity should not automatically have a clear view into the opposite bedroom, and sound can travel more easily when the openings line up directly.
Even a small shift in doorway position can change those sightlines and create more separation between the bedrooms. If you have flexibility in the plan, look at the bathroom from both bedroom entrances before finalizing the walls. That perspective can reveal privacy issues that are easy to miss when you focus only on the bathroom itself.
Design the Bathroom Around Two People Using It
A shared bathroom becomes much easier to live with when the floor plan reflects what two people actually need from it. Instead of starting with fixtures and trying to fit them into the available footprint, think about the routines that will happen there every morning and evening. If you know where those routines overlap, you can arrange the room so both users have more freedom to move, get ready, and access their things without constantly competing for the same space.
Decide Which Activities Need to Happen at the Same Time
Walk through a typical busy period and pay attention to where two people may need the bathroom at once. Ask yourself:
- Can one person shower while the other gets ready?
- Is there enough room for two people at the vanity?
- Can storage be reached without crossing someone else’s space?
- Does one private activity prevent access to the entire bathroom?
- Which functions would benefit most from being separated?
Your answers can help determine which activities belong together and which may work better in separate zones. If several routines regulаrly overlap, dividing the bathroom by function can make the same amount of square footage work much harder.
Give the Vanity Enough Space to Do Its Job
The vanity often becomes the busiest part of a shared bathroom, so look beyond the number of sinks. Two sinks can give each person a dedicated spot and make simultaneous routines easier, but they also use counter width and may reduce the room available for drawers or usable surface space.
In a smaller bathroom, one sink with generous counter area may work just as well if two people rarely need running water at the same moment. Think about what happens at the vanity throughout the day and choose the arrangement that gives you enough elbow room, storage, and surface area for the routines you actually have.
Give Each User a Clear Place for Their Things
Shared storage works best when each person knows where everyday items belong. You do not need to divide every cabinet in half, though each user should have easy access to the things they reach for most without moving through someone else’s active space.
Place storage according to where items are used. Everyday toiletries should stay close to the vanity, while towels and bathing supplies make more sense near the shower or tub. That simple relationship can reduce unnecessary movement and keep two people from repeatedly crossing paths in a compact room.
Decide Whether a Jack-and-Jill Bathroom Is the Right Use of the Space
A Jack-and-Jill bathroom can solve a real floor-plan problem, though the concept works best when the surrounding rooms support it naturally. Before committing, compare how the bathroom would function with two bedroom entries against other ways of serving the same spaces. If the shared arrangement improves access, privacy, and use of available square footage, it may be worth pursuing. If it creates too many compromises elsewhere, another configuration may serve the home better.
A Jack-and-Jill Layout Is Worth Exploring When Shared Access Solves a Real Problem
A Jack-and-Jill arrangement makes the most sense when two bedrooms sit comfortably around one potential bathroom locаtion and both users benefit from direct access. It can also be useful when the floor plan does not comfortably support two separate full bathrooms and the shared plumbing can be incorporated without creating awkward circulation.
You also want enough room for the bathroom to handle privacy and movement well. If adding two entrances leaves very little wall space or forces people through tight paths, the layout may become frustrating. These conditions make the concept worth studying, but the full plan still needs to prove that shared access actually improves how the floor works.
Sometimes a Hall Bathroom or Different Configuration Works Better
If two bedroom doors create too many conflicts, a bathroom accessed from a short hall may be simpler to use and easier to lock. It can also remain available to guests without requiring anyone to pass through a bedroom. In other homes, separating the toilet, sink, or bathing area may support shared use more effectively than a traditional Jack-and-Jill setup.
Compare complete floor-plan options before committing. A strong design-build team can look at the bathroom alongside the surrounding rooms, existing plumbing, structural conditions, and circulation through the floor. That broader view helps you choose the arrangement that solves the actual problem without forcing the home to fit a particular bathroom type.
Ready to Plan a Jack-and-Jill Bathroom?
A successful jack and jill bathroom layout depends on more than placing a bathroom between two bedrooms. Door locations, privacy, simultaneous use, vanity space, storage, and the surrounding floor plan all shape how comfortаble the room feels day to day. Looking at those pieces together helps you avoid bottlenecks and gives each user clearer access to the space.
At PACE, we plan shared bathrooms around the way your household actually uses them, then coordinate the layout with the rooms and systems around it. If you’re considering a Jack-and-Jill setup, reach out to us and let’s explore a layout that makes sharing feel easy from the start.
FAQs
What makes a jack and jill bathroom layout work well?
A strong jack and jill bathroom layout gives both bedrooms easy access without making privacy or circulation feel awkward. The key is to think about door placement, locking, sightlines, shared routines, and how much of the bathroom needs to be available at the same time. If two people can use the space without constantly blocking one another, the layout is usually moving in the right direction.
Are Jack-and-Jill bathrooms a good idea for siblings?
They can work very well for siblings, especially when both bedrooms need regular bathroom access and the household wants to avoid adding two separate full bathrooms. The layout should still account for privacy as children get older. Separate vanity areas, a private toilet and shower zone, and clear locking arrangements can all make the bathroom easier to share through different stages of family life.
How does PACE decide whether a Jack-and-Jill bathroom makes sense for a home?
We start with the surrounding bedrooms, available square footage, existing plumbing, and the way your household plans to use the space. We compare the Jack-and-Jill option with other configurations before settling on a direction. That helps us see whether direct bedroom access truly improves the floor plan or creates unnecessary door conflicts, privacy issues, or changes that make the adjoining rooms harder to use.
How does PACE plan privacy in a Jack-and-Jill bathroom?
We look at privacy from several angles early in the design process. We study door positions, sightlines, locking, sound, and which parts of the bathroom can remain accessible when another area is occupied. We also consider how the two bedrooms relate to each other through the bathroom. Working through those details early helps us avoid layouts that technically function but feel awkward once people start using them every day.
Can PACE create separate vanity areas in a shared bathroom?
Yes, if the available space supports them. We look at how often two people will use the bathroom at the same time and whether separate sink areas would genuinely improve the routine. We also weigh that benefit against the square footage they require. In some homes, separate vanities work very well. In others, a larger shared vanity gives you more useful counter space and keeps circulation more comfortable.