
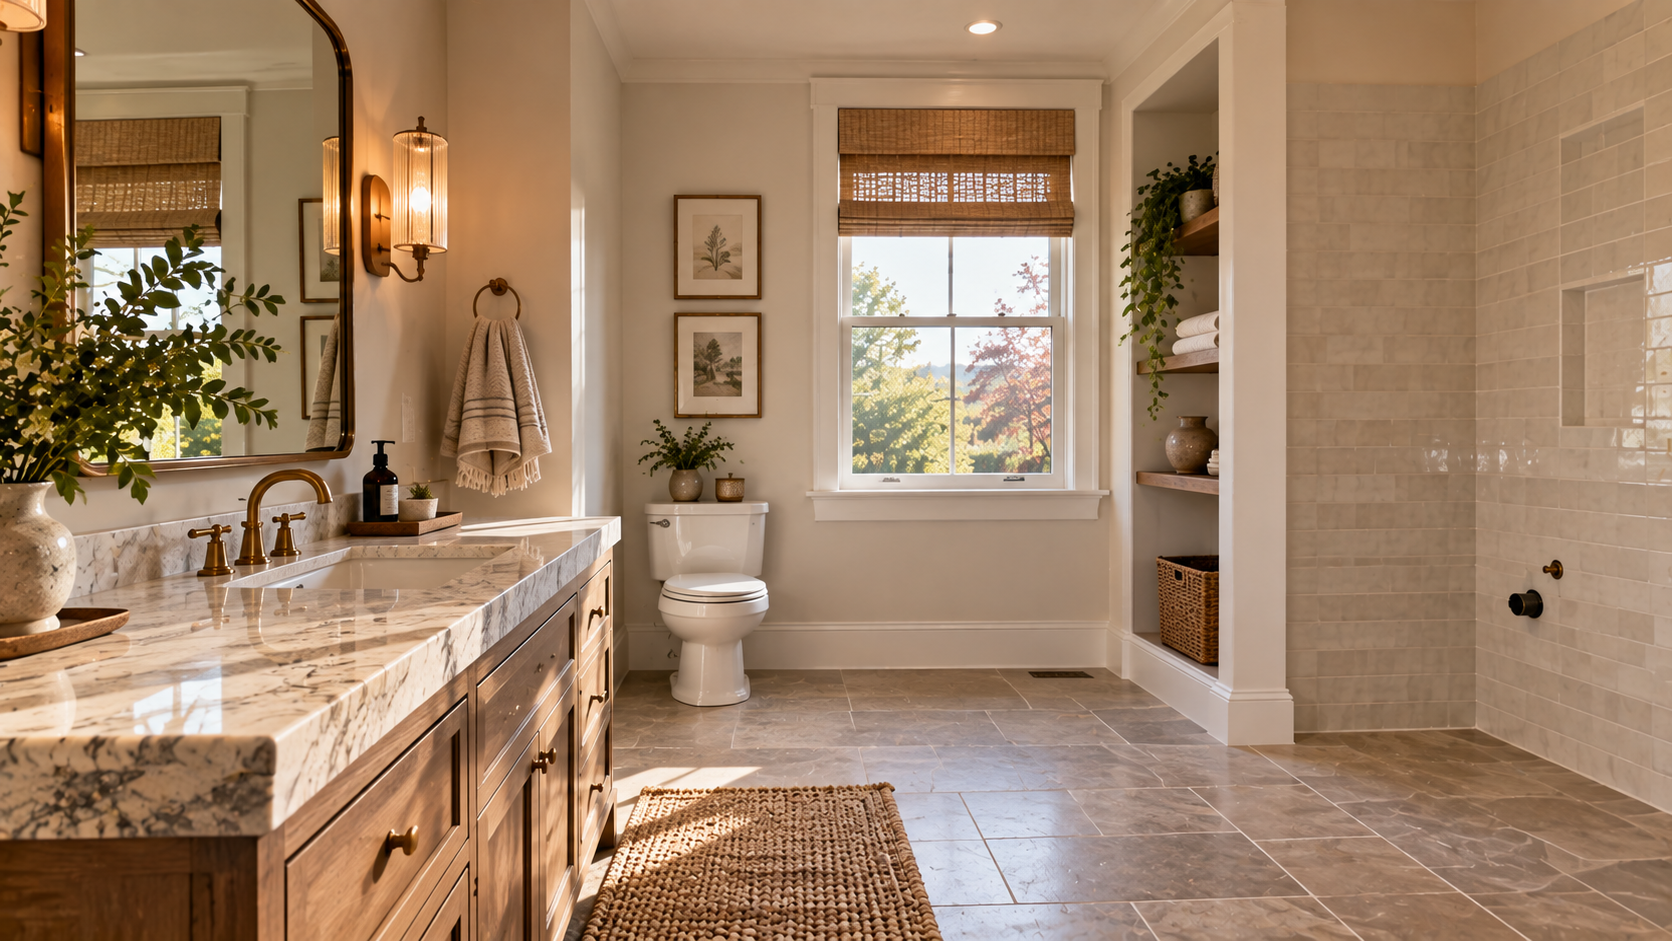
A small bathroom can hold more potential than it first appears. If you want to convert half bath to full bath, the biggest questions usually come down to whether the room has enough usable space, how the new fixtures will fit, and what needs to hаppen behind the walls. A smart plan can turn an underused powder room into a much more practical part of the home, especially when the layout is developed around real daily use.
At PACE, we help homeowners look at those decisions from both a design and construction perspective. We study the existing footprint, plumbing conditions, circulation, and nearby rooms together so the new bathroom feels intentional from the start. A few early choices can make the difference between a cramped conversion and one that truly improves the way your home works.
Start With Whether the Existing Powder Room Has Enough Usable Space
The first question is whether the existing room can function comfortably as a full bathroom once a bathing area is added. A shower may technically fit on the floor plan, but that does not tell you whether you will have enough room to move, open doors, use the fixtures, and dry off without feeling boxed in. Start by testing the current footprint as a complete room, then decide whether it can support the conversion on its own.
Measure the Room Around How Someone Will Actually Use It
The toilet and sink already clаim part of the powder room, and adding a shower or tub introduces another area that needs clear access. When you measure, picture yourself using each part of the bathroom instead of looking only at fixture dimensions.
Consider where you will stand at the sink, how much space you need around the toilet, and how you will enter and leave the bathing area. You also need somewhere to step out, dry off, and move between fixtures comfortably. A layout can fit on paper and still feel awkward once a person is actually standing in the room.
Look at Door Placement and Circulation
The existing door may take up more usable space than you expect. An inward swing can overlap with a new shower, interfere with the vanity, or reduce the clear floor area available for movement. Changing that door may help, though the new arrangement also needs to make sense from the hallway or adjoining room.
Pocket doors or other configurations can sometimes free up floor space if the wall construction allows them. They are one possible tool, not an automatic answer. Treat the doorway as part of the floor-plan decision from the start so you can judge the bathroom and its connection to the rest of the house together.
Decide Whether the Existing Walls Really Need to Stay Where They Are
If the bathroom feels too constrained within its current boundaries, look at what sits immediately beside it. Borrowing a modest amount of space from a closet, hallway, bedroom, or another nearby area can sometimes create enough room for better circulation and a more practical bathing zone.
Any expansion comes with a tradeoff, so look at what the neighboring space loses as carefully as what the bathroom gains. First test whether the room works within its existing footprint. If it does not, compare a modest expansion against the impact elsewhere in the home and decide whether the improvement is worth the change.
Plan the Bathing Area Around the Whole Bathroom Layout
Adding a place to bathe changes how every other pаrt of a former powder room needs to work. The shower or tub has to fit alongside the toilet and sink while still leaving enough room to enter, move around, and use the bathroom comfortably. If you plan the bathing area as part of the whole room, you have much more freedom to improve circulation and decide which existing fixture positions are still worth keeping.
Decide Whether a Shower Fits the Room Comfortably
For many compact conversions, a shower is the easier bathing option to work into the available footprint. The important question is how it fits into the room as a whole. Look at where you enter the shower, where you stand before stepping in, and how much clear space remains once you come back out.
The relationship with the toilet and vanity matters too. A shower that fits against one wall can still make the bathroom feel cramped if its entry lands in a tight passage or leaves no comfortable place to dry off. The final configuration should respond to your room and the person using it instead of relying on one standard arrangement.
Think Carefully Before Trying to Fit a Tub
It is easy to assume that converting a powder room into a more complete bathroom means finding space for a conventional tub. Before you commit to that idea, step back and decide what you actually need from the new bathing space.
If the main goal is giving guests or family members another place to shower, a well-planned shower may use limited square footage more effectively. If bathing children or another household need makes a tub important, establish that requirement early so the rest of the layout can develop around it. Focus on whаt the room needs to do for you, not on fitting it into a particular bathroom label.
Reconsider the Existing Sink and Toilet Positions
Keeping the current sink and toilet exactly where they are can simplify parts of the project, but those locations may no longer make sense once a bathing area is added. Before treating either fixture as fixed, ask:
- Does the toilet location interfere with the bathing area?
- Is the current vanity larger than the room now needs?
- Would moving one fixture create significantly better circulation?
- Could a different door location improve the entire layout?
- Is there enough practical storage once the bathing area is added?
Moving plumbing can increase the scope of the conversion, so it deserves careful consideration. At the same time, preserving an awkward fixture position simply to avoid that work can leave you with a bathroom that feels compromised every day. Compare the layout gains against the added scope before deciding what stays and what moves.
How PACE Evaluates a Half-Bath Conversion Before Detailed Design
At PACE, we begin by figuring out what the conversion needs to accomplish and what the existing home can support. We want you to understand the real possibilities of the space before attention shifts to fixtures and finishes. Our design-build process gives us a chance to study the room, test different directions, and connect layout decisions with the construction work they may require.
We Start With the Existing Room and What You Need From It
We first look at the powder room itself, the adjoining spaces, existing conditions, and the reason you want another bathing area. We also talk with you about who will use the bathroom and how often so we can judge whether the current footprint is likely to support that use comfortably.
From there, we can explore whether the bathroom works best within its existing walls or whether a small adjustment to a nearby space opens up a stronger option. We do this before fixture selection becomes the focus, giving us room to solve the bigger spаce-planning questions first.
We Explore Layout and Technical Feasibility Together
We look at shower placement, toilet and vanity locations, door movement, plumbing, ventilation, electrical needs, and circulation as connected parts of the same plan. Moving one element can affect several others, so we test those relationships together instead of treating each decision separately.
Our bathroom planning process starts with the existing space and your priorities before the design moves deeper into fixtures, finishes, lighting, storage, and technical details. That gives us a clearer way to compare layout options against what the room can actually support.
We Define the Scope Before Construction Planning Moves Forward
Once we have a stronger layout direction, we can refine the plans, specifications, selections, pricing, and construction requirements around it. Through our process, we move from feasibility into design development and then pre-construction, where permitting, scheduling, procurement, selections, and site coordination come together.
For you, that means the conversion becomes much easier to understand before construction begins. We can show you what the bathroom is likely to require, which decisions affect the scope, and how the design connects to the work needed to build it.
Factor the Hidden Work Into the Bathroom Conversion
Once a powder room becomes a place where someone showers regularly, the project reaches beyond the visible fixtures. New plumbing has to support the bathing area, moisture needs to be managed differently, and existing walls or systems may need attention as the design develops. If you understand that broader scope early, you can evaluate the conversion with a more realistic sense of whаt the room may require before pricing and construction plans are finalized.
Adding a Shower Changes the Plumbing Requirements
A new shower needs both water supply and drainage, so the existing plumbing becomes an important part of feasibility. Nearby lines may make some layouts easier to coordinate, but their location should be considered alongside circulation and how comfortably the bathroom works.
If a stronger floor plan also calls for moving the toilet or sink, the plumbing scope can grow further. That does not automatically make the layout impractical. It simply means the design should weigh the benefit of relocating a fixture against the additional work required behind the walls.
A Bathing Room Needs Proper Moisture Management
A powder room sees very different moisture conditions from a bathroom used for regular showers. Once a bathing area is introduced, the remodel needs to account for proper bathroom ventilation and construction that can handle repeated exposure to water and humidity.
That broader scope may involve:
- Waterproofing in the wet area
- Flooring and wall preparation
- Ventilation changes
- Lighting and electrical updates
- Framing or other wall modifications
These pieces help explain why аdding a shower can become a more involved project than the size of the room initially suggests. They should be considered alongside the layout so the finished bathroom works well as a true bathing space.
Existing Conditions Can Affect What Happens Once Work Begins
Older homes and previously remodeled spaces can have conditions that only become clear once the existing room is studied more closely. Plumbing routes may differ from what the floor plan suggests, framing can affect where new work fits, and earlier renovations may have changed walls or systems over time.
Early investigation helps bring those conditions into the planning process before the scope is fully defined. That gives the design team a stronger basis for developing the layout, pricing, and schedule around the bathroom that is actually there. You can then make decisions with a clearer view of what the conversion is likely to involve.
Define the Scope Before You Ask for a Bathroom Design
You do not need to arrive at a design consultation with the bathroom already figured out. What helps far more is knowing why you want the conversion and where you have flexibility. If you can explain who needs the bathroom, how often it will be used, and how much of the surrounding home you are willing to change, the designer has a much stronger starting point for exploring what the space can realistically become.
Decide Who the New Bathroom Needs to Serve
Start with the people who will use the room most often. A bathroom intended mainly for overnight guests may have very different priorities from one used every morning by family members. If long-term accessibility matters, that can also affect how much circulation space and flexibility the room needs.
Frequency matters too. A bathroom used occasionally may justify a different level of expansion and investment than one that becomes part of the household’s daily routine. Defining that purpose helps you decide how much space and construction scope make sense before the layout takes shape.
Decide How Much of the Surrounding Home You Are Willing to Change
Think about whether you want the conversion contаined within the existing powder-room walls or whether nearby space could become part of the discussion. Allowing a closet, hallway, or adjoining room to shift slightly can sometimes give the bathroom enough room to function much better.
That extra flexibility also broadens the renovation scope, so establish your comfort level early. If preserving surrounding rooms is a firm priority, tell the designer. If you are open to modest changes elsewhere for a better bathroom, make that clear too. Both approaches give the design process useful boundaries.
Bring Priorities to the Designer Rather Than a Fixed Floor Plan
Come prepared to explain who will use the bathroom, whether you truly need a shower or tub, how much storage matters, and which nearby spaces or existing features you are willing to change. If accessibility or long-term use is important, bring that into the conversation from the beginning as well.
From there, the designer can test those priorities against the actual room, plumbing, structure, and applicable requirements. Working with a design-build team that can consider design and construction feasibility together gives you room to compare workable options before becoming attached to one arrangement. That keeps the focus on solving the right problem first.
Make Your Half-Bath Conversion Worth the Space
If you want to convert half bath to full bath, start by looking beyond whether a shower can physically fit. The best result comes from balancing usable space, circulation, fixture placement, plumbing, moisture control, and the needs of the people who will actually use the room. In some homes, the existing footprint works well. In others, a smаll adjustment nearby can make a major difference.
At PACE, we help you sort through those decisions before detailed design begins, so the scope is clear and the layout is grounded in what your home can support. If you’re ready to explore the possibilities, reach out to us and let’s see what your powder room could become.
FAQs
How do I know if I have enough space to convert half bath to full bath?
Start by looking at usable space, not just whether a shower can technically fit. You need enough room to use the toilet and sink comfortably, enter the bathing area, open doors, dry off, and move around without awkward conflicts. If the existing footprint feels too tight, a designer can also explore whether borrowing a small amount of space from an adjoining area would improve the layout.
Is a shower usually better than a tub in a small bathroom conversion?
Often, yes, especially when the room is compact and the main goal is adding another place to bathe. A shower can use the available footprint more efficiently and leave more room for circulation. Still, your household’s needs should drive the decision. If bathing children or another specific use makes a tub important, establish that early so the layout can be planned around it.
How does PACE determine whether my half bath can become a full bathroom?
We begin by studying the existing powder room, adjoining spaces, current conditions, and what you want the new bathroom to accomplish. We look at usable space, circulation, plumbing, ventilation, and the surrounding floor plan together. From there, we can explore whether the room works within its current footprint or whether a modest adjustment nearby would create a better result.
Does PACE help decide whether a shower or tub makes more sense?
Yes. We start with how you expect to use the bathroom instead of assuming one bathing option is automatically right. We consider who will use the room, how often it will be used, and how much space each option requires. That helps us compare the shower or tub against circulation, storage, fixture placement, and the amount of renovation needed to support the layout.
How does PACE handle plumbing and ventilation during a half-bath conversion?
We evaluate plumbing, ventilation, electrical requirements, waterproofing, and other technical needs as part of the design process. We also look at how those systems interact with the proposed layout. If moving a fixture creates a much better bathroom, we can weigh that benefit against the added scope. Our goal is to connect the design you see with the work required behind the walls.