
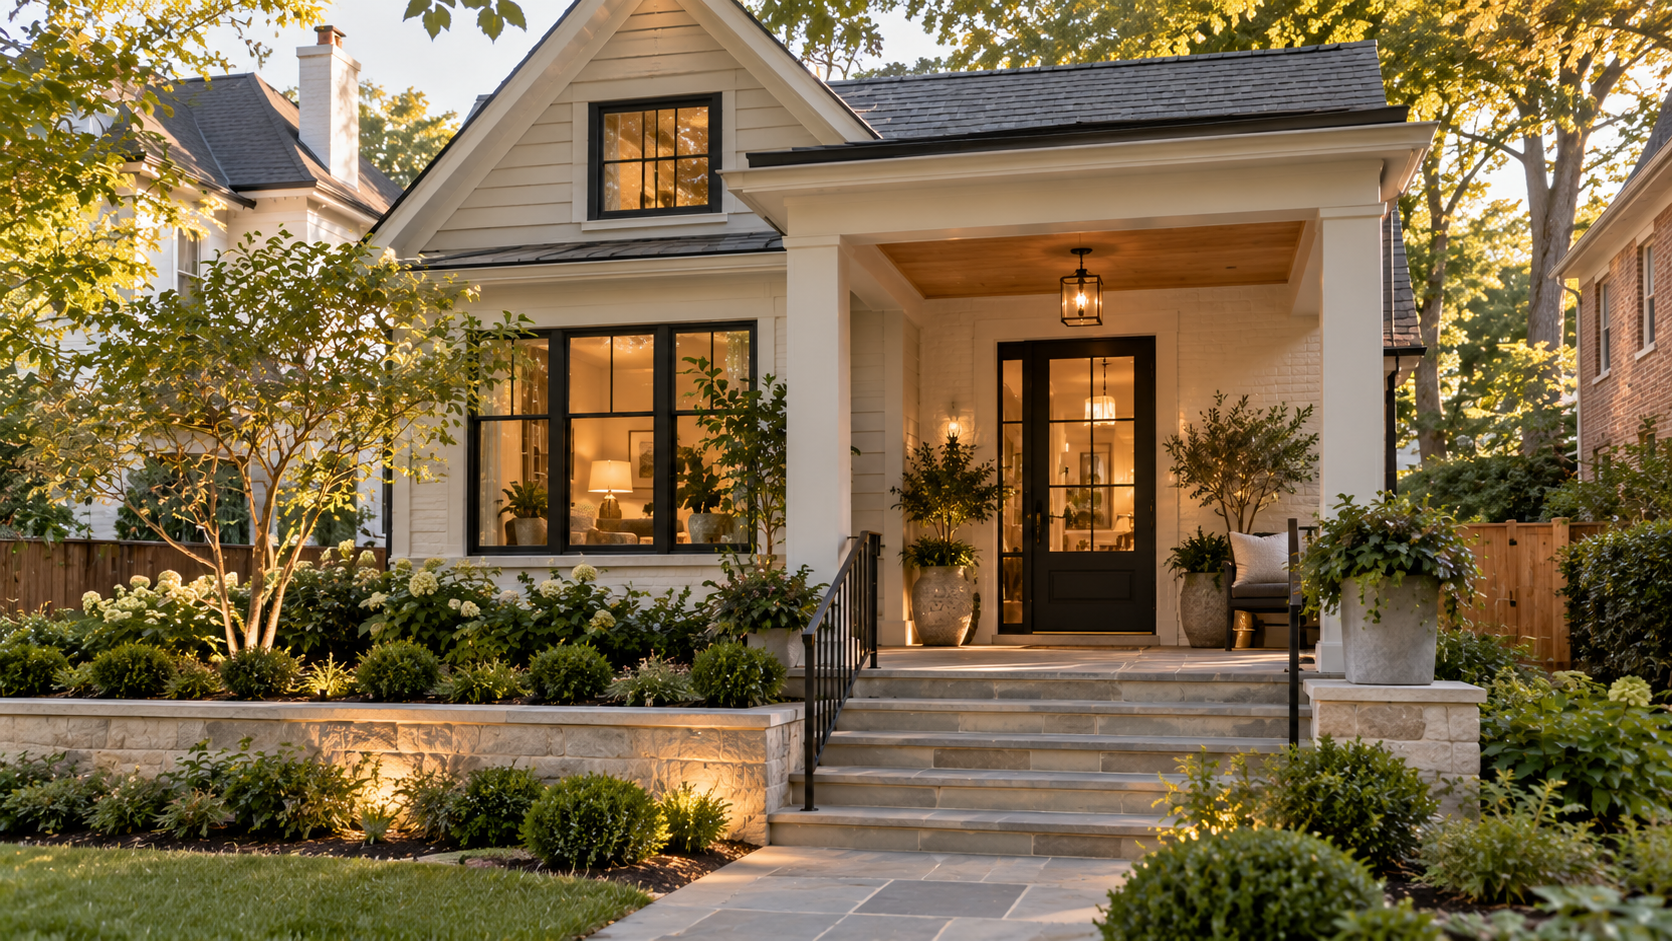
A small row house interior design has to do a lot with a narrow footprint. You may be working with limited natural light, tight circulation, and rooms that need to serve more than one purpose, which means every layout choice carries extra weight. The exciting part is how much the home can change once those decisions start working together. A few smаrt shifts in how you use the space can make the entire house feel easier to move through and much more comfortable to live in.
At PACE, we help homeowners look at the whole interior before zeroing in on individual rooms. We consider how light travels, where storage belongs, and how people move from one space to the next. Once those relationships are clear, the possibilities open up quickly.
Start With the Flow of the Entire Floor Plan
In a narrow row house, one awkward doorway or poorly placed passage can affect several rooms at once. It helps to look at the entire floor plan before making decisions room by room. Pay attention to how you move from the front of the house to the back, where your usual routes cross, and whether some areas take up more space than they really need. Improving those relationships can make the home feel easier to move through and more efficient without opening up every wall.
Identify Where the Floor Plan Creates Friction
Start by following the routes you use repeatedly. Does circulation cut through furniture? Does one doorway regularly become a bottleneck? Do you have to cross an active part of another room simply to reach the kitchen? You may also find that one area occupies a surprising amount of space compаred with how little it contributes to daily life.
In a smaller home, awkward circulation takes up valuable square footage. Looking at the layout through the lens of daily life can reveal where modest changes to openings or room proportions would make movement easier. The goal is to let more of the existing footprint serve a clear purpose.
Decide Which Rooms Actually Need Separation
Opening the first floor can improve movement, though removing every division is rarely the only option. Walls also give you places for cabinetry, furniture, artwork, and storage while helping different activities feel settled within the larger floor plan.
Consider selective openings instead. A wider passage may ease circulation between two rooms, while aligned doorways can create a stronger connection without eliminating useful wall space. Partial openings can also help adjoining areas communicate visually while allowing each one to keep its own function.
Think about what you want to improve before deciding how much to remove. If easier movement is the goal, you may need a better connection rather than one completely open room.
Use Sightlines to Make the House Feel More Connected
A narrow home can feel deeper when your view carries from one area into the next. Aligning openings and keeping major circulation routes visually cleаr allows your eye to travel farther through the floor plan, which can make separate rooms feel more closely related.
Watch where tall cabinetry or other large elements interrupt those longer views. Their placement can change how connected the house feels even when the walls stay exactly where they are.
This is where visual connection becomes especially useful. You can preserve room boundaries and still create a stronger sense of continuity through aligned openings and clear sightlines. Physical openness is only one way to make a row house feel more connected.
How PACE Reworks Small DC Row Houses Around Everyday Life
At PACE, we start by understanding the house you already have and the way you actually live in it. A small row house can present tight circulation, limited daylight, older construction, and layers of past changes, so we look at those conditions together before pushing the design too far. That gives us a much clearer picture of where change will make the biggest difference for you.
We Start With the Existing House and How You Use It
We first study the structure, existing systems, previous renovations, natural-light conditions, and current circulation. Then we connect what we find to your daily routines. We want to know where the house slows you down, which rooms feel harder to use than they should, and which parts of the existing layout are already doing their job well.
That early assessment helps us decide what truly needs to change and what can be adapted successfully. It аlso gives us a stronger starting point for developing a layout around the actual house rather than treating every room as a blank slate.
We Explore Layout, Light, and Storage Together
As we develop the design, we look at openings between rooms, cabinetry, built-in storage, furniture placement, and daylight as connected decisions. If we widen a passage, we also consider what happens to nearby storage and furniture space. If we add full-height cabinetry, we look at what that does to sightlines and available light.
That coordination is especially important when the first floor includes a major kitchen remodeling component. The kitchen often influences circulation and storage well beyond its own footprint, so we plan it in relation to the surrounding living spaces rather than treating it as a separate room.
We Design Around the Realities of Older DC Homes
Many DC row houses come with structural conditions, aging systems, previous renovations, shared building conditions, or constrained access. We account for those realities while the layout is still taking shape so the design stays grounded in what can actually be built.
Our architectural design approach includes experience with homes more than a century old, which gives us a strong foundation for developing custom solutions around historic construction. Our design and construction teams work together from the beginning, allowing us to consider feasibility alongside the floor plan. You can also explore our project galleries to see how we have approached renovation work across different DC homes.
Make Natural Light Travel Farther Into the House
In a row house, natural light is closely tied to the floor plan. Windows may bring plenty of daylight into the front and rear rooms while the middle of the house feels noticeably dimmer. If you treat light as part of the layout from the beginning, you can make better decisions about openings, enclosed rooms, and wall placement. The аim is to help the daylight you already have reach farther into the interior.
Protect the Light Coming From the Front and Rear
Many row houses depend heavily on windows at the two ends of the building. That makes everything between those openings important. A full-height cabinet, enclosed room, or poorly placed partition can stop light before it reaches the deeper parts of the floor plan.
As you rethink the layout, look at the path between exterior windows and the center of the house. If an enclosed space needs to sit along that route, consider how its placement affects the rooms around it. Preserving those paths can make a meaningful difference without changing the exterior openings themselves.
Use Interior Openings to Share Light
A room does not always need its own exterior window to benefit from daylight. Wider passages, glazed doors, interior transoms, or partial walls can allow nearby light to reach spaces that would otherwise feel more enclosed.
The goal is not to аdd every possible opening. Choose the connections that help light move while still giving each room the level of separation it needs. If you are thinking about how to bring more natural light into the home, the layout between windows often matters just as much as the windows themselves.
Think Carefully Before Moving or Removing Walls
Before changing a wall, look at everything it is doing within the floor plan:
- Does it block a useful sightline or natural light?
- Is it providing valuable storage or furniture space?
- Is it structural?
- What mechanical or electrical systems may be inside it?
- What happens to the rooms on both sides once it changes?
Older DC row houses may also contain previous alterations or structural conditions that are not obvious from the finished rooms. If you are planning a historic home renovation in DC, understanding those layers before finalizing major openings can save you from designing around assumptions. A wall change should improve the light and layout while still making sense for the house that is actually there.
Build Storage Into the Layout Instead of Adding It Later
Storage has a bigger effect on a small row house than simply giving belongings somewhere to go. Where you place it can change circulation, sightlines, and how generous a room feels. If you plan cabinetry and built-ins alongside the floor plan, you can use areas that might otherwise sit idle while keeping the main living spaces easier to move through.
Use the Spaces That Already Interrupt the Floor Plan
Look first at parts of the house that аlready break up the layout. Areas around stairs, shallow recesses, and transitional spaces can sometimes take on storage without asking a main room to give up valuable usable space.
This is where built-ins can be especially useful. If cabinetry follows the architecture instead of competing with it, you can gain meaningful capacity while keeping more floor area open. The same principle applies when maximizing small spaces: start with the shape of the room and let that guide where storage belongs.
Keep High-Traffic Areas Visually Calm
Clutter becomes much more noticeable when rooms are narrow and circulation passes close to the walls. If everyday belongings tend to collect near an entrance, kitchen, or main passage, give them an easy place to disappear into.
Well-placed storage can also improve how large a room feels. When you avoid freestanding pieces protruding into circulation routes, your sightlines stay clearer and movement feels less restricted. You get more from the same footprint simply by keeping the busiest parts of the house easier to use.
Choose Where Full-Height Storage Is Worth the Tradeoff
Tall cabinetry gives you excellent storage capacity, though it also adds visual weight and can interrupt daylight. That makes placement especially important in a narrow house. Concentrate full-height storage where it has less impact on long views, then consider lower cabinetry in areas where openness matters more.
You do not need every wall to work equally hard. Sometimes one concentrated storage zone allows the rest of the room to stay lighter and less crowded. PACE has used custom storage this way in compact DC homes, including a roughly 650-square-foot Capitol Hill condo remodel, where limited square footage had to support a growing household.
Make the Kitchen and Main Living Areas Work as One Composition
In a narrow row house, the kitchen has an outsized effect on the rest of the first floor. Its openings, cabinetry, аnd circulation can influence how the dining and living areas function, so it helps to plan them together rather than treating the kitchen as its own project. If you look at the whole floor at once, you can create stronger connections while still keeping enough structure for each area to work comfortably.
Decide How Much of the Kitchen Should Be Visible
Start with how connected you want the kitchen to feel to the adjoining rooms. Some homeowners want a strong visual connection while still keeping cooking activity and storage from dominating the living space. The right balance depends on your routine and how you want the first floor to feel during everyday use.
Openings, cabinetry placement, and the shape of the work area can help create that balance. An island or peninsula may work if the footprint genuinely supports it, though the priority should always be clear circulation around the kitchen. If you are considering a more open-concept kitchen design, look at what the connection improves before deciding how much wall to remove.
Protect Useful Wall Space
Walls are valuable in a small house. They give cаbinetry, furniture, shelving, artwork, and electrical outlets somewhere to go. If you remove too much, you may gain openness while losing the surfaces that make the rooms practical to furnish.
Before changing a wall, ask:
- What function does this wall support now?
- What becomes easier if it is opened or shortened?
- Where will furniture or storage move afterward?
- Does the new opening improve circulation enough to justify the lost wall space?
That tradeoff matters even more in a narrow footprint. Keeping the right walls can give the first floor structure while still allowing the main spaces to feel connected.
Let Furniture Planning Inform the Renovation
Plan your major furniture before finalizing openings and circulation routes. You do not need to choose exact pieces yet, though you should know where seating, dining, and everyday storage are likely to go. That helps you see whether a proposed opening actually improves the room or simply removes the only logical place for something you use every day.
Architecture and furniture work best when they are planned together. If you know how people will sit, eat, and move through the first floor, you can shape the openings around those needs. The result feels connected while still giving each part of the floor plan a clear purpose.
Make Every Square Foot Work Better
Good small row house interior design starts with how the whole home works together. Circulation, daylight, storage, kitchen placement, and furniture all influence one another, especially when the footprint is narrow. Thoughtful changes to openings, built-ins, sightlines, and room connections can mаke the house feel easier to move through while getting more value from the square footage you already have.
At PACE, we look at those decisions alongside the realities of older DC homes so the finished plan works both on paper and in everyday life. If your row house feels ready for a smarter layout, reach out to us and let’s explore how much more your existing space can do for you.
FAQs
What should I prioritize first when planning a small row house interior design?
Start with the overall floor plan rather than finishes or individual rooms. Look at where circulation feels awkward, where natural light gets blocked, and which spaces are taking up more room than their usefulness justifies. Once those issues are clear, you can make better decisions about openings, storage, and room relationships. Getting the layout right first gives every later design choice a stronger foundation.
Should I remove walls to make my row house feel larger?
Sometimes, although removing more walls does not automatically create a better layout. A wider opening or better-aligned doorway may improve flow while preserving useful wall space for furniture and storage. Before changing anything, consider what the wall currently supports and what you gain by altering it. The best approach usually improves movement and visual connection without leaving the first floor harder to furnish.
How does PACE decide which parts of a DC row house layout should change?
We begin by studying both the house and the way you use it. We look at existing circulation, natural light, storage, structural conditions, and previous renovations, then compare those conditions with the problems you want to solve. From there, we can identify which parts of the layout are genuinely limiting the home and which existing elements can continue working successfully within the new plan.
How does PACE approach opening up the first floor of a row house?
We look at what each proposed opening will improve before deciding how much of a wall should change. We consider circulation, daylight, furniture placement, storage opportunities, and structural requirements together. Sometimes a larger connection between rooms makes sense; in other cases, a more selective opening works better. Our goal is to create a first floor that feels connected while still giving each area enough structure to function comfortably.
Can PACE improve storage without making a small row house feel more crowded?
Yes. We plan storage as part of the overall layout, which allows us to consider cabinetry and built-ins alongside circulation and sightlines. We look for places where storage can use otherwise underutilized space and think carefully about where taller cabinetry will have the least visual impact. That approach can give you more usable capacity while keeping the main paths through the home feeling clear and comfortable.